
222 Crowland Avenue
773 - Lincoln/Crowland · Welland · ON · L3B 1X3
On market 3 days
About this property
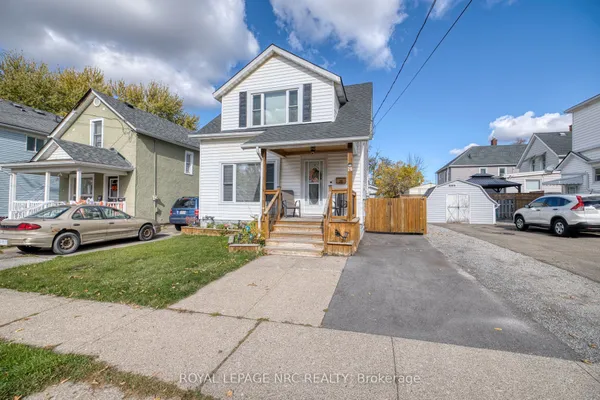
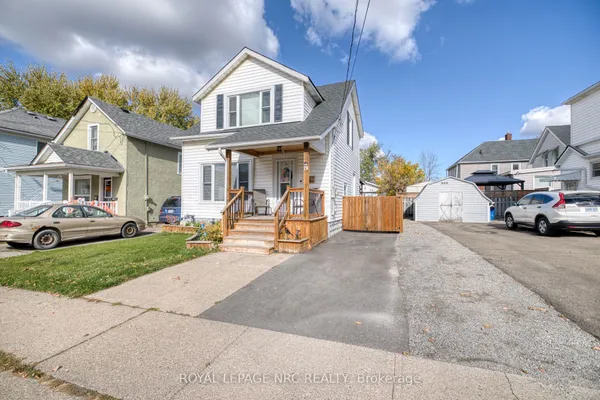
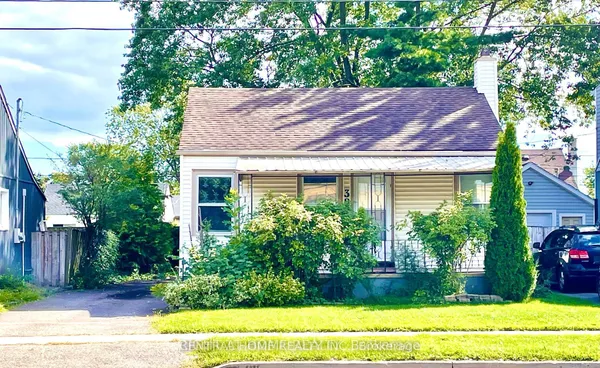
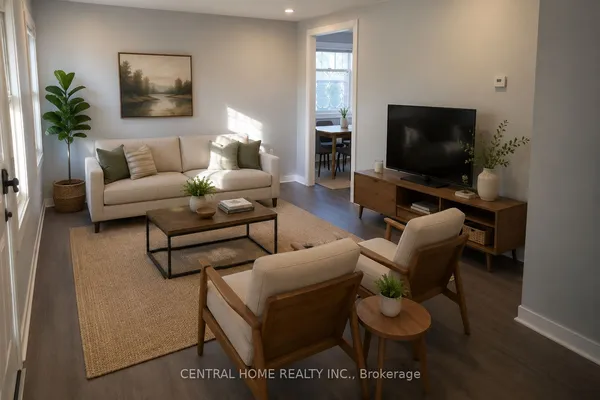
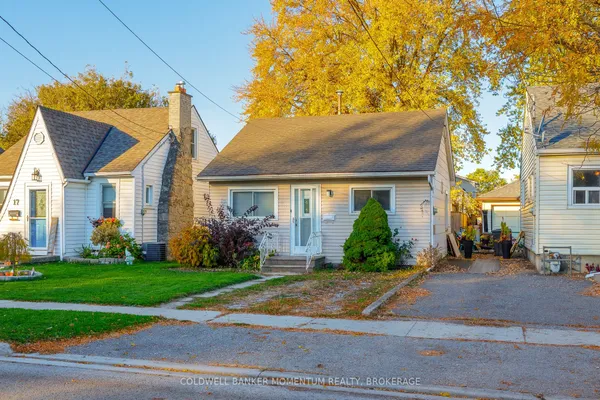
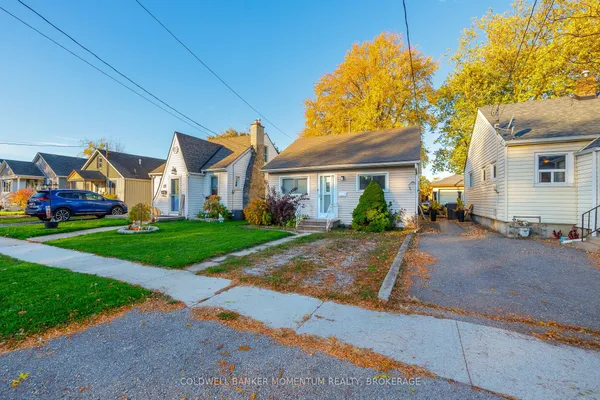
Move-in ready in central Welland! This freshly renovated 4-bedroom, 1.5-storey home is bigger than it looks, with about 1,451 sq ft of living space. The brand-new kitchen is the heart of the home, and an updated bathroom and new flooring throughout give it a clean, modern feel from the moment you walk in. The large, bright living room has plenty of space to gather. A main-floor primary bedroom makes everyday living easy, and three more bedrooms upstairs plus a den give you room for family, guests or a home office. The unfinished basement offers lots of storage, and the deep 30 x 119 ft lot gives you outdoor space to enjoy. You're within walking distance of shopping, schools, churches and transit, with quick access to Highway 406 for commuters. Whether you're a first-time buyer or an investor, this one is ready for you.
Key facts
See this home in person
Free, no commitment. The agent confirms the time with you.
Open houses
No upcoming open houses.
Property details
Rooms & baths
- Kitchens
- 1
- Den / Family room
- Yes
- Rooms above / below grade
- 10
- Bedrooms above / below
- 4
- Washrooms
- 1 × 4-pc · Main
- Laundry
- Lower Level
Basement
- Basement
- Unfinished
Heating & cooling
- Heat
- Forced Air · Gas
Interior features
- Carpet Free
- Primary Bedroom - Main Floor
Outdoor
- Direction faces
- East
Construction
- Construction
- Vinyl Siding
- Roof
- Asphalt Shingle
- Foundation
- Concrete Block, Poured Concrete
Parking & garage
- Total
- 2
- Features
- Mutual
Utilities
- Sewer
- Sewer
- Water
- Municipal
Lot
- Width / Depth
- 30.1 ft · 119.3 ft
Property & nearby
- Hospital
- Park
- Public Transit
- School Bus Route
Taxes & fees
- Taxes
- $2,338/2026
Overview
- Property type
- Detached
- Style
- 1 1/2 Storey
- Age
- 100+
- Possession
- Immediate
- Cross street
- Hagar Street
Rooms
11 rooms on 3 level s
| Type | Dimensions | Features |
|---|---|---|
| Main | ||
| Living Room | 18'9" × 15'4" | |
| Kitchen | 11'2" × 11' | |
| Bedroom | 12' × 7'4" | |
| Bedroom | 11'10" × 7'5" | |
| Bathroom | 8'2" × 7'6" | 4 Pc Bath |
| Other | 12'3" × 6'7" | |
| Second | ||
| Bedroom | 14'7" × 10'6" | |
| Bedroom | 1' × 6'6" | |
| Office | 8'2" × 6'9" | |
| Den | 15'11" × 11'9" | |
| Basement | ||
| Other | 26'10" × 18'9" | |
Mortgage calculator
Location
Cross street: Hagar Street
Market Overview
Welland
Listing data provided by the Toronto Regional Real Estate Board (TRREB).
Similar properties
The listing data is provided under copyright by the Toronto Regional Real Estate Board (TRREB). The listing data is deemed reliable but is not guaranteed accurate by TRREB. The trademarks MLS®, Multiple Listing Service® and the associated logos are owned by The Canadian Real Estate Association (CREA) and identify the quality of services provided by real estate professionals who are members of CREA.
Last updated: November 4, 2026.