
175 Springfield Road
Brunel · Huntsville · ON · P1H 0A5
On market 40 days
About this property
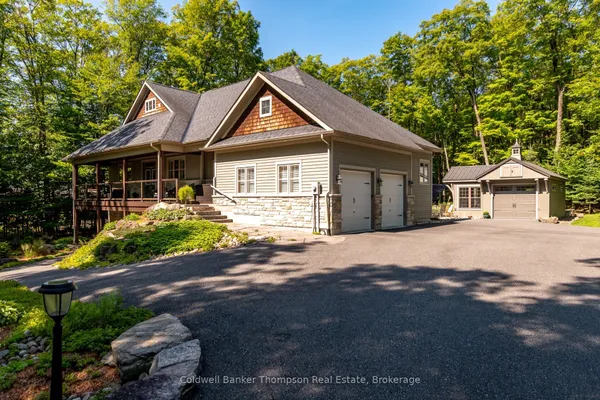
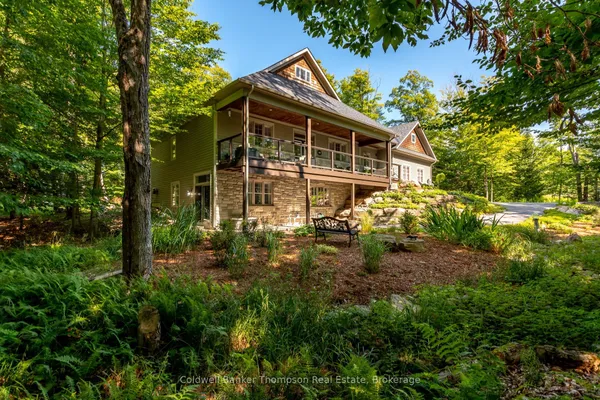
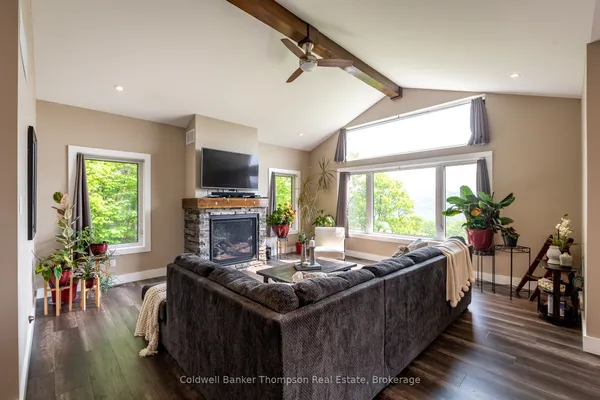
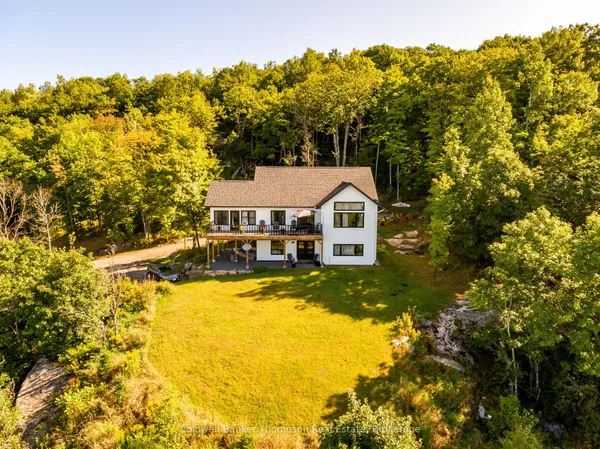
Welcome to this newly built executive bungalow by McEwan Homes, a showpiece of craftsmanship and modern design. Set on nearly 5 acres along prestigious Springfield Road, this sprawling home offers a lifestyle of refined comfort and timeless elegance. From the moment you arrive, the gorgeous curb appeal and thoughtful architectural details make a striking impression. Step inside to discover a huge living room with soaring, wood-accented ceilings and a stunning stone accented propane fireplace, a perfect place to relax or entertain. The kitchen is a dream for both the avid cook and gracious host, featuring double islands, gleaming quartz countertops, a wall oven, a built-in microwave, and a propane cooktop. Designed with entertaining in mind, it flows beautifully into the large, sun-filled dining area, ideal for relaxed meals or lively gatherings. The primary suite is a retreat of its own with a walk-through closet including private laundry hookups and a luxurious 5-piece ensuite complete with a soaker tub, double vanity, tile and glass shower, and private water closet. A spacious main-floor office adds versatility, perfect for working from home or as an additional bedroom if your life requires it. A stylish 2-piece powder room and inside access from the attached garage round out the main level. Downstairs, the lower level expands your living space dramatically with a large recreation room warmed by a second stone propane fireplace. Two generously sized bedrooms share a well-appointed Jack and Jill bathroom with a double vanity and tile and glass shower. Across the lower level, a third bedroom and a separate 4-piece bathroom with laundry facilities provide added comfort and flexibility, ideal for guests, in-laws, or teens. Backed by a Tarion warranty, this home is more than new, it's thoughtfully built for how you live today, offering space to grow, entertain, and make lifelong memories in a truly special setting.
Key facts
See this home in person
Free, no commitment. The agent confirms the time with you.
Open houses
No upcoming open houses.
Property details
Rooms & baths
- Kitchens
- 1
- Den / Family room
- Yes
- Rooms above / below grade
- 7 · 7
- Bedrooms above / below
- 1 · 3
- Washrooms
- 1 × 2-pc · Main
- 1 × 5-pc · Main
- 1 × 3-pc · Basement
- 1 × 4-pc · Basement
- Laundry
- Main Level
Basement
- Basement
- Full, Finished
Fireplace
- Fireplace
- Yes (2 · Propane)
Heating & cooling
- Heat
- Forced Air · Propane
- A/C
- Central Air
Finishes & appliances
- Security
- Carbon Monoxide Detectors, Smoke Detector
Interior features
- ERV/HRV
- Primary Bedroom - Main Floor
- Propane Tank
- Sewage Pump
Outdoor
- Direction faces
- East
Construction
- Construction
- Vinyl Siding
- Roof
- Asphalt Shingle
- Foundation
- Insulated Concrete Form
Parking & garage
- Garage
- Attached · 1
- Covered spaces
- 1
- Total
- 7
- Features
- Private
Exterior features
- Porch
- Year Round Living
Utilities
- Sewer
- Septic
- Water
- Drilled Well
- Electricity
- Yes
- Gas
- No
- Water service
- No
- Sewer service
- No
- Cable
- No
Lot
- Width / Depth
- 444.5 ft · 968.7 ft
- Size
- 4.94 sqft
Property & nearby
- Hospital
Taxes & fees
- Taxes
- $5,702/2026
Included & excluded
- Inclusions
- Fridge, Beverage Fridge x 2, Propane Cooktop, Range Hood, Built In Ovem, Built In Microwave, Dishwasher, Garage Door Opener & Remote(s), Washer, Dryer, Owned Hot Water Tank, All Light Fixtures
- Exclusions
- All Bathroom Mirrors, All Window Coverings & Rods, Staging Materials
Overview
- Property type
- Detached
- Style
- Bungalow
- Age
- New
- Possession
- Immediate
- Cross street
- West Browns Rd & Springfield Rd
Mortgage calculator
Location
Cross street: West Browns Rd & Springfield Rd
Market Overview
Huntsville
Listing data provided by the Toronto Regional Real Estate Board (TRREB).
Similar properties
The listing data is provided under copyright by the Toronto Regional Real Estate Board (TRREB). The listing data is deemed reliable but is not guaranteed accurate by TRREB. The trademarks MLS®, Multiple Listing Service® and the associated logos are owned by The Canadian Real Estate Association (CREA) and identify the quality of services provided by real estate professionals who are members of CREA.
Last updated: November 3, 2026.