
467 Clearwater Lake Road
Stephenson · Huntsville · ON · P0B 1L0
On market 13 days
About this property
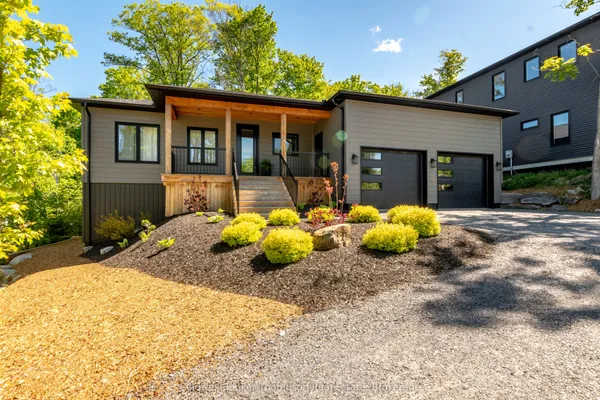
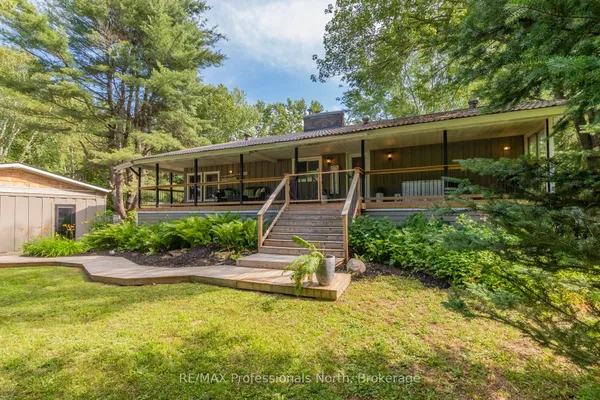
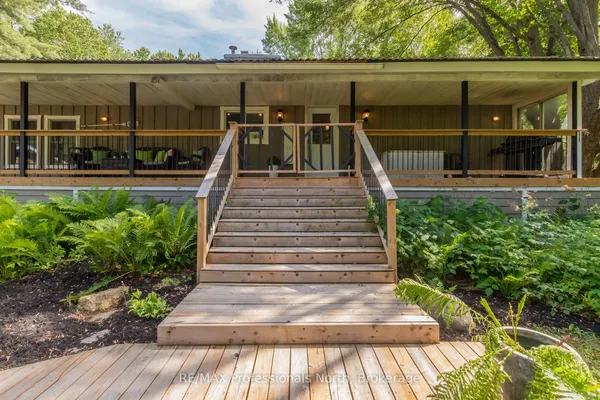
Welcome to your dream home, a stunning bungalow with a walkout basement, set on 5 peaceful acres just minutes from Port Sydney. Built in 2020 with energy-efficient ICF construction, this home is solid, stylish, and filled with natural light. Step into the spacious foyer with a large closet, make your way past a convenient 2-piece powder room, and into the heart of the home. The kitchen is a chef's delight, featuring rich dark wood cabinetry, stainless steel appliances, and a large island with a sink, perfect for cooking, gathering, and making memories. The layout flows into a sun-drenched sunroom, surrounded by windows and ideal as a yoga studio, reading nook, or home office. The entire home is designed to maximize light, with oversized windows and an open layout that feels bright and airy all day long. The living room is a cozy yet elegant space with a stacked stone propane fireplace and sweeping views of the countryside. Step out onto the expansive deck that spans almost the full length of the home, this is where the magic happens. The panoramic views of the rolling hills are nothing short of breathtaking, especially when the fall colours take over the treetops. The primary suite is generously sized, featuring two walk-in closets and a 5 piece ensuite. The laundry is tucked neatly into the closet right outside the bedroom. Downstairs, the walkout lower level is perfectly set up for an in-law suite with two bedrooms, a full 4-piece bath, a rec room with another propane fireplace, a second kitchen, and a second laundry area. It's a perfect space for aging parents, teens, or guests to have their own private retreat. A detached double garage provides excellent storage and parking. Just a short drive to Port Sydney for the public beach, boat launch, grocery store, LCBO, and gas station, this is the bright, open country lifestyle you've been waiting for, with views you'll never forget.
Key facts
See this home in person
Free, no commitment. The agent confirms the time with you.
Open houses
No upcoming open houses.
Property details
Rooms & baths
- Kitchens
- 2
- Den / Family room
- Yes
- Rooms above / below grade
- 8 · 8
- Bedrooms above / below
- 1 · 2
- Washrooms
- 1 × 5-pc · Main
- 1 × 2-pc · Main
- 1 × 4-pc · Basement
Basement
- Basement
- Finished with Walk-Out
Fireplace
- Fireplace
- Yes (2 · Living Room, Rec Room, Propane)
Heating & cooling
- Heat
- Forced Air · Propane
- A/C
- Central Air
Finishes & appliances
- Security
- Carbon Monoxide Detectors, Smoke Detector
Interior features
- ERV/HRV
- In-Law Suite
- Primary Bedroom - Main Floor
- Propane Tank
- Water Heater Owned
Outdoor
- Direction faces
- East
Construction
- Construction
- Vinyl Siding
- Roof
- Asphalt Shingle
- Foundation
- Insulated Concrete Form
Parking & garage
- Garage
- Detached · 2
- Covered spaces
- 2
- Total
- 8
- Features
- Private
Exterior features
- Deck
- Landscaped
- Year Round Living
Utilities
- Sewer
- Septic
- Water
- Drilled Well
- Electricity
- Yes
- Gas
- No
- Water service
- No
- Sewer service
- No
- Cable
- No
Lot
- Width / Depth
- 828.5 ft · 254.3 ft
- Size
- 5 sqft
Property & nearby
- Other
Taxes & fees
- Taxes
- $4,724/2026
Included & excluded
- Inclusions
- Garage Door Opener & All Remotes, Any Remaining Firewood, Dishwasher x 2, Fridge x 2, Stove x 2, Built-In Microwave x 2, All TV Wall Mounts, Washer x 2, Dryer x 2, Owned Hot Water Tank x 2, All Window Coverings, All Bathroom Mirrors, All Light Fixtures, Sea Can Behind Garage
- Exclusions
- Personal Items, Staging Materials
Overview
- Property type
- Detached
- Style
- Bungalow
- Age
- 6-15
- Possession
- Flexible
- Cross street
- Deer Lake Rd & Clearwater Lake Rd
Rooms
15 rooms on 2 level s
| Type | Dimensions | Features |
|---|---|---|
| Main | ||
| Foyer | 11'6" × 6'9" | |
| Bathroom | 5'3" × 5' | 2 Pc Bath |
| Sunroom | 15'1" × 16'11" | |
| Kitchen | 13'11" × 16'4" | |
| Dining Room | 8'2" × 16'3" | |
| Living Room | 17'1" × 22'4" | |
| Primary Bedroom | 13' × 14'5" | |
| Bathroom | 11'6" × 9' | 5 Pc Ensuite |
| Recreation | 16'3" × 21'2" | |
| Basement | ||
| Bedroom | 11'3" × 16'7" | |
| Bathroom | 5'5" × 12'4" | 4 Pc Bath |
| Bedroom | 10'10" × 16'9" | |
| Utility Room | 7'5" × 16'10" | |
| Kitchen | 14'1" × 14'7" | |
| Laundry | 5'10" × 5'11" | |
Mortgage calculator
Location
Cross street: Deer Lake Rd & Clearwater Lake Rd
Market Overview
Huntsville
Listing data provided by the Toronto Regional Real Estate Board (TRREB).
Similar properties
The listing data is provided under copyright by the Toronto Regional Real Estate Board (TRREB). The listing data is deemed reliable but is not guaranteed accurate by TRREB. The trademarks MLS®, Multiple Listing Service® and the associated logos are owned by The Canadian Real Estate Association (CREA) and identify the quality of services provided by real estate professionals who are members of CREA.
Last updated: November 4, 2026.