
146 Vista Drive
Streetsville · Mississauga · ON · L5M 2E6
Listed just now
About this property
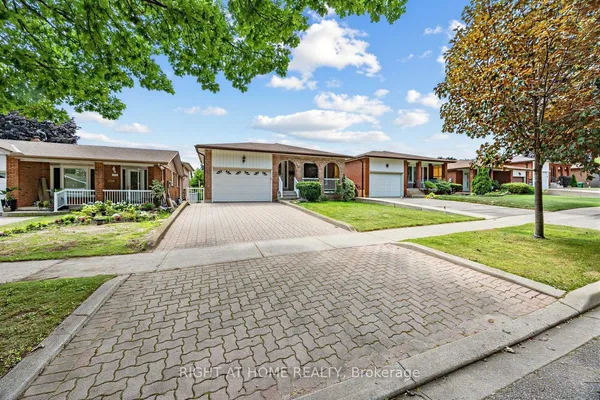
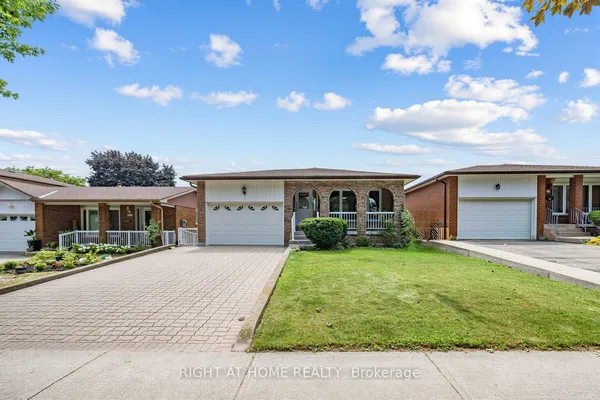
Welcome to this beautifully updated detached bungalow nestled in a highly sought-after Mississauga neighbourhood. Ideally located within walking distance to shops, restaurants, parks, and the GO Station, this home offers the perfect combination of convenience, comfort and privacy. The bright and inviting main level features an open concept living and dining area, updated kitchen and three spacious bedrooms. The fully finished and recently renovated basement provides additional living space, with a convenient separate entrance through the garage. Outside, enjoy an exceptionally large private yard surrounded by mature landscaping and established vines, creating a peaceful and secluded retreat. The interlock patio is ideal for outdoor dining and entertaining. A large driveway provides plenty of parking and adds to the home's everyday practicality. A rare opportunity to own an updated detached bungalow in a mature, established neighbourhood with transit, shopping, dining, green space, and the GO Station all just steps away.
Key facts
See this home in person
Free, no commitment. The agent confirms the time with you.
Open houses
No upcoming open houses.
Property details
Rooms & baths
- Kitchens
- 1
- Den / Family room
- Yes
- Rooms above / below grade
- 6 · 3
- Bedrooms above / below
- 3 · 1
- Washrooms
- 1 × 4-pc · Main
- 1 × 3-pc · Basement
- Laundry
- Lower Level
Basement
- Basement
- Full, Finished
Heating & cooling
- Heat
- Forced Air · Gas
- A/C
- Central Air
Finishes & appliances
- Central vacuum
- Yes
Interior features
- Auto Garage Door Remote
- Carpet Free
- Central Vacuum
- Primary Bedroom - Main Floor
Outdoor
- Direction faces
- West
Construction
- Construction
- Brick
- Roof
- Asphalt Shingle
Parking & garage
- Garage
- Attached · 1.5
- Covered spaces
- 1.5
- Total
- 7.5
- Features
- Private Double
Exterior features
- Landscaped
- Patio
- Privacy
Utilities
- Sewer
- Sewer
- Water
- Municipal
Lot
- Width / Depth
- 133.4 ft · 80.1 ft
Property & nearby
- Fenced Yard
- Hospital
- Park
- Public Transit
- Rec./Commun.Centre
- School
Taxes & fees
- Taxes
- $6,410/2025
Included & excluded
- Inclusions
- fridge, stove, washer, dryer, GDO + remote, central vacuum + attachments, fridge in basement, window coverings, light fixtures, KitchenAid bbq, swing in backyard
- Exclusions
- electric fireplace/ media unit in living room
Overview
- Property type
- Detached
- Style
- Bungalow
- Possession
- Flexible
- Cross street
- Erin Mills Pwky / Vista Blvd.
Rooms
9 rooms on 2 level s
| Type | Dimensions | Features |
|---|---|---|
| Main | ||
| Living Room | 14'9" × 12'4" | Hardwood FloorCalifornia Shutters |
| Dining Room | 10'2" × 10' | Hardwood FloorCalifornia Shutters |
| Kitchen | 12'1" × 9'9" | Quartz CounterW/O To Garden |
| Primary Bedroom | 13'9" × 9'9" | Hardwood FloorDouble Closet |
| Bedroom 2 | 10'3" × 12'4" | Hardwood FloorCloset |
| Bedroom 3 | 9' × 8'10" | Hardwood FloorCloset |
| Basement | ||
| Family Room | 14'5" × 22'5" | LaminateLarge Window |
| Bedroom 4 | 11'9" × 10'6" | LaminateDouble Closet |
| Laundry | 13'11" × 7'5" | |
Mortgage calculator
Location
Cross street: Erin Mills Pwky / Vista Blvd.
Market Overview
Mississauga
Listing data provided by the Toronto Regional Real Estate Board (TRREB).
Similar properties
The listing data is provided under copyright by the Toronto Regional Real Estate Board (TRREB). The listing data is deemed reliable but is not guaranteed accurate by TRREB. The trademarks MLS®, Multiple Listing Service® and the associated logos are owned by The Canadian Real Estate Association (CREA) and identify the quality of services provided by real estate professionals who are members of CREA.
Last updated: November 17, 2026.