
5472 Bellaggio Crescent
East Credit · Mississauga · ON · L5V 0C6
Listed yesterday
About this property
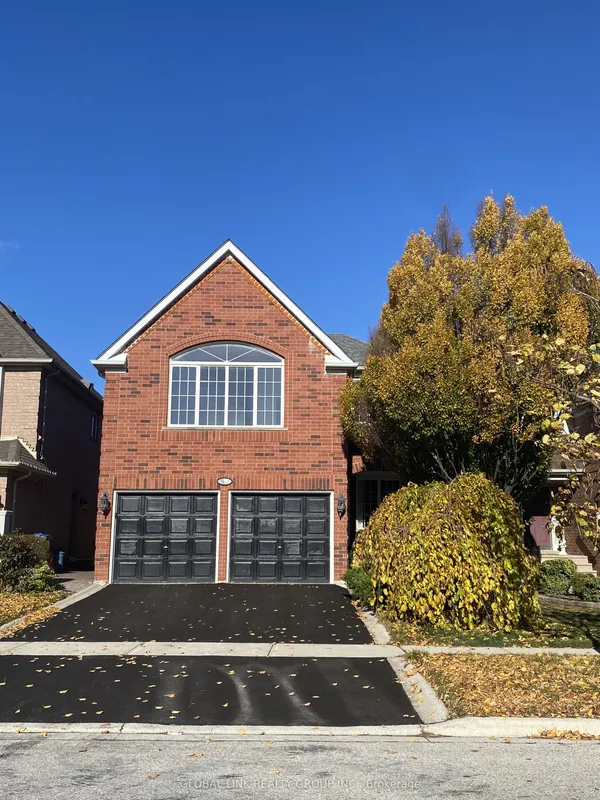
Beautiful Semi-Detached Home Featuring 4 Spacious Bedrooms & 5 Washrooms In The Highly Sought-After Heartland Area Of Mississauga! Upgraded Modern Kitchen With High Gloss Cabinets, Quartz Countertops. Upgraded Washrooms Throughout. Top Of The Line Hardwood Flooring & 9 Ft Ceilings On Main Floor. Professionally Finished Basement With 2 Bedrooms and 2 washrooms & Kitchen. Two entrances to the basement (Thru the garage and from the side).Ideal For Extended Family Or Potential Rental Use. 1 Car Garage + 3 Parking Spaces With Extended Driveway. Conveniently Located Close To Transit, Hwy 403, 401 & Heartland Town Centre Shopping.
Key facts
See this home in person
Free, no commitment. The agent confirms the time with you.
Open houses
No upcoming open houses.
Property details
Rooms & baths
- Kitchens
- 2
- Den / Family room
- Yes
- Rooms above / below grade
- 9
- Bedrooms above / below
- 4 · 2
- Washrooms
- 1 × 2-pc · Main
- 1 × 4-pc · Second
- 1 × 3-pc · Second
- 1 × 3-pc · Basement
- 1 × 3-pc · Basement
- Laundry
- Main Level
Basement
- Basement
- Apartment, Separate Entrance
Fireplace
- Fireplace
- Yes
Heating & cooling
- Heat
- Forced Air · Gas
- A/C
- Central Air
Interior features
- Carpet Free
Outdoor
- Direction faces
- North
Construction
- Construction
- Brick
- Roof
- Asphalt Shingle
- Foundation
- Concrete
Parking & garage
- Garage
- Attached
- Total
- 4
Utilities
- Sewer
- Sewer
- Water
- Municipal
- Electricity
- Yes
- Gas
- Yes
- Sewer service
- No
- Cable
- Yes
Lot
- Width / Depth
- 22.3 ft · 108.7 ft
Property & nearby
- Hospital
- Public Transit
Taxes & fees
- Taxes
- $5,500/2026
Overview
- Property type
- Detached
- Style
- 2-Storey
- Age
- 6-15
- Possession
- Immediate · 2026-12-01
- Cross street
- Terry Fox & Bristol
Mortgage calculator
Location
Cross street: Terry Fox & Bristol
Market Overview
Mississauga
Listing data provided by the Toronto Regional Real Estate Board (TRREB).
Similar properties
The listing data is provided under copyright by the Toronto Regional Real Estate Board (TRREB). The listing data is deemed reliable but is not guaranteed accurate by TRREB. The trademarks MLS®, Multiple Listing Service® and the associated logos are owned by The Canadian Real Estate Association (CREA) and identify the quality of services provided by real estate professionals who are members of CREA.
Last updated: November 17, 2026.