
5271 Russell View Road
Central Erin Mills · Mississauga · ON · L5M 5W1
Listed just now
About this property
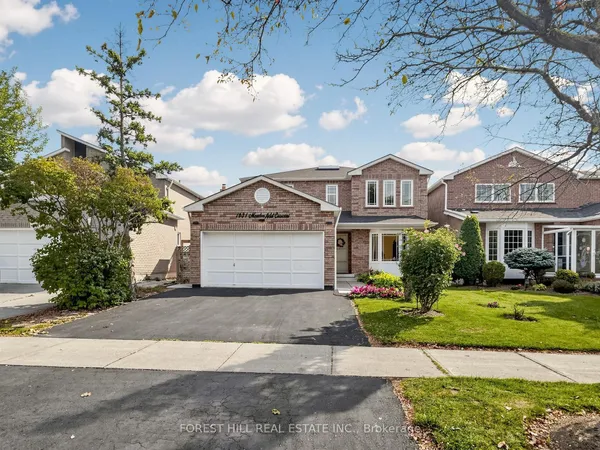
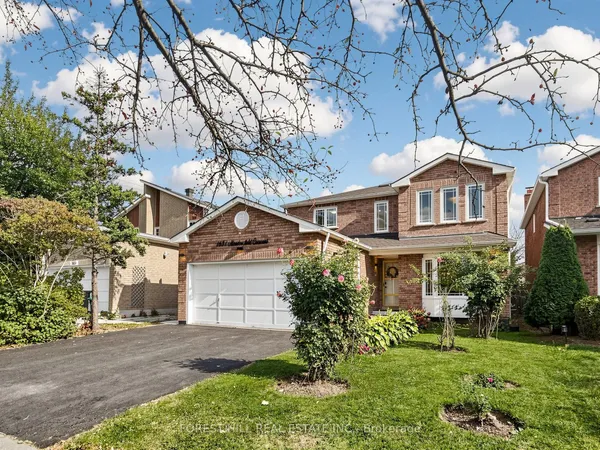
Rarely, a prime location in the sought-after John Fraser, Gonzaga High School area. Bright And Spacious 4 Bedroom With Fully Finished Basement. Eat in the kitchen with S/S Appliances. Open Concept Living/Dinning.Family Room W Fireplace. Large Master W/Separate 5-Pc Ensuite. Professionally Painted With Neutral Tone Colors. Separate Laundry & Cold Room.Quite And Friendly Neighbourhood. Minutes To Supermarket, Park, Library, Hospital, Shopping Mall, Go Train, 403/407. Walk To School.
Key facts
See this home in person
Free, no commitment. The agent confirms the time with you.
Open houses
No upcoming open houses.
Property details
Rooms & baths
- Kitchens
- 1
- Den / Family room
- Yes
- Rooms above / below grade
- 7
- Bedrooms above / below
- 4
- Washrooms
- 1 × 5-pc · Second
- 1 × 4-pc · Second
- 1 × 2-pc · Flat
Basement
- Basement
- Finished
Fireplace
- Fireplace
- Yes
Heating & cooling
- Heat
- Forced Air · Gas
- A/C
- Central Air
Interior features
- Water Heater
Outdoor
- Direction faces
- East
Construction
- Construction
- Brick
- Roof
- Asphalt Shingle
- Foundation
- Concrete
Parking & garage
- Garage
- Built-In · 2
- Covered spaces
- 2
- Total
- 4
Utilities
- Sewer
- Sewer
- Water
- Municipal
Lot
- Width / Depth
- 36.1 ft · 115 ft
Taxes & fees
- Taxes
- $8,007/2026
Included & excluded
- Inclusions
- All kitchen appliances: Fridge, Stove, Range Hood, Dishwasher, Washer & dryer, CVAC+ attached, 2 EGDO + remotes.
- Exclusions
- Hot water Heater
Overview
- Property type
- Detached
- Style
- 2-Storey
- Possession
- Immediate · 2026-11-16
- Cross street
- Erin Centre Blvd /Russell View Rd
Rooms
8 rooms on 3 level s
| Type | Dimensions | Features |
|---|---|---|
| Main | ||
| Great Room | 21'9" × 10'5" | Hardwood Floor |
| Family Room | 14'11" × 10'11" | Hardwood Floor |
| Kitchen | 17'3" × 12'6" | Breakfast AreaW/O To Yard |
| Second | ||
| Primary Bedroom | 17'9" × 12' | Laminate5 Pc Ensuite |
| Bedroom 2 | 10'11" × 10'4" | LaminateCloset |
| Bedroom 3 | 11' × 10' | LaminateCloset |
| Bedroom 4 | 11'11" × 8'11" | LaminateCloset |
| Basement | ||
| Recreation | 24'7" × 16'1" | LaminateOpen Concept |
Mortgage calculator
Location
Cross street: Erin Centre Blvd /Russell View Rd
Market Overview
Mississauga
Listing data provided by the Toronto Regional Real Estate Board (TRREB).
Similar properties
The listing data is provided under copyright by the Toronto Regional Real Estate Board (TRREB). The listing data is deemed reliable but is not guaranteed accurate by TRREB. The trademarks MLS®, Multiple Listing Service® and the associated logos are owned by The Canadian Real Estate Association (CREA) and identify the quality of services provided by real estate professionals who are members of CREA.
Last updated: November 17, 2026.