
3126 Mccarthy Court
Applewood · Mississauga · ON · L4Y 3Z5
Listed yesterday
About this property
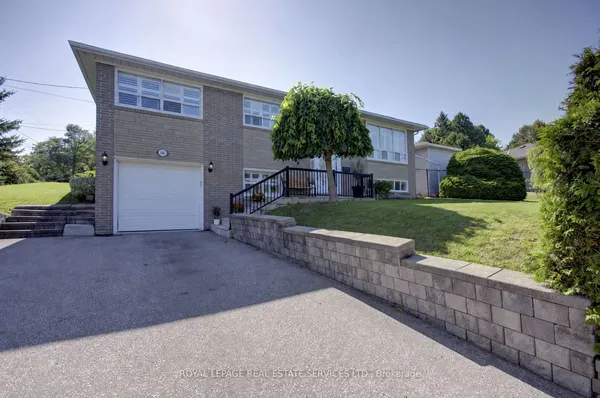
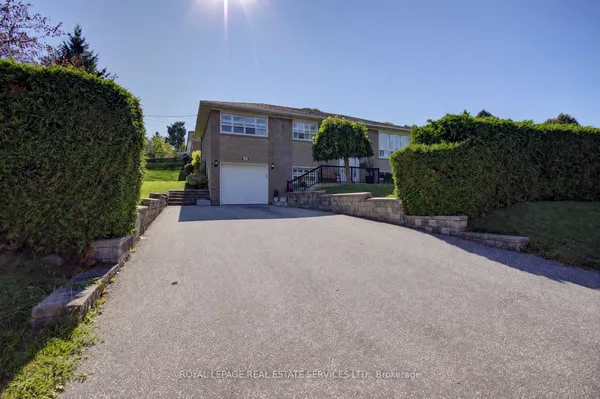
Client RemarksWelcome to this solid and well-maintained 3-bedroom bungalow offering over 2,300 sq ft of total living space in the highly sought-after Applewood Heights neighbourhood of Mississauga. First time on the market in over 40 years, this cherished home has been lovingly maintained by the same family, reflecting true pride of ownership throughout. The home features an updated solid wood kitchen complete with granite countertops, combining timeless craftsmanship with everyday functionality. The main floor includes a thoughtfully updated, accessible washroom, providing added comfort and convenience. Enjoy a spacious and private backyard-ideal for relaxing, entertaining, or family gatherings-along with a 1.5-car garage for added storage and parking flexibility. Situated on a quiet, tree-lined street, this property offers a peaceful setting while remaining close to everything you need, including schools, parks, shopping, public transit, and major highways. A fantastic opportunity to own a quality home in a prime, family-friendly location.
View virtual tour →Key facts
See this home in person
Free, no commitment. The agent confirms the time with you.
Open houses
No upcoming open houses.
Property details
Rooms & baths
- Kitchens
- 1
- Rooms above / below grade
- 7 · 4
- Bedrooms above / below
- 3
- Washrooms
- 1 × 3-pc · Main
- 1 × 4-pc · Lower
- Laundry
- Lower Level
Basement
- Basement
- Finished, Full
Fireplace
- Fireplace
- Yes
Heating & cooling
- Heat
- Forced Air · Gas
- A/C
- Central Air
Finishes & appliances
- Central vacuum
- Yes
Interior features
- Auto Garage Door Remote
- Central Vacuum
- In-Law Capability
- Wheelchair Access
Outdoor
- Direction faces
- West
Construction
- Construction
- Brick
- Roof
- Asphalt Shingle
- Foundation
- Block, Concrete
Parking & garage
- Garage
- Attached · 1.5
- Covered spaces
- 1.5
- Total
- 3.5
- Features
- Private
Exterior features
- Porch Enclosed
Utilities
- Sewer
- Sewer
- Water
- Municipal
Lot
- Width / Depth
- 40 ft · 120 ft
Property & nearby
- Fenced Yard
- Public Transit
- School
- Park
Building
- Elevator
- Yes
Taxes & fees
- Taxes
- $7,258/2025
Included & excluded
- Inclusions
- S/S Fridge, S/S Stove, S/S Dishwasher, S/S Exhaust Fan, Clothes Washer and Dryer, Stove in Basement (As is)
Overview
- Property type
- Detached
- Style
- Bungalow
- Age
- 31-50
- Possession
- 30/60/TBD · Flexible
- Cross street
- Tomken Rd. and Dundas St. E
Rooms
8 rooms on 2 level s
| Type | Dimensions | Features |
|---|---|---|
| Main | ||
| Living Room | 25' × 12'1" | Combined w/DiningLarge Window |
| Dining Room | 25' × 12'1" | Combined w/Living |
| Kitchen | 16'7" × 11'6" | Eat-in Kitchen |
| Primary Bedroom | 11'3" × 14'2" | |
| Bedroom 2 | 14'10" × 11'6" | |
| Bedroom 3 | 10'5" × 10'2" | |
| Basement | ||
| Recreation | 30' × 18'2" | |
| Family Room | 13'1" × 26'2" | |
Mortgage calculator
Location
Cross street: Tomken Rd. and Dundas St. E
Market Overview
Mississauga
Listing data provided by the Toronto Regional Real Estate Board (TRREB).
Similar properties
The listing data is provided under copyright by the Toronto Regional Real Estate Board (TRREB). The listing data is deemed reliable but is not guaranteed accurate by TRREB. The trademarks MLS®, Multiple Listing Service® and the associated logos are owned by The Canadian Real Estate Association (CREA) and identify the quality of services provided by real estate professionals who are members of CREA.
Last updated: November 17, 2026.