
210 Sabina Drive, Unit 401
1008 - GO Glenorchy · Oakville · ON · L6H 0W6
On market 4 days
About this property
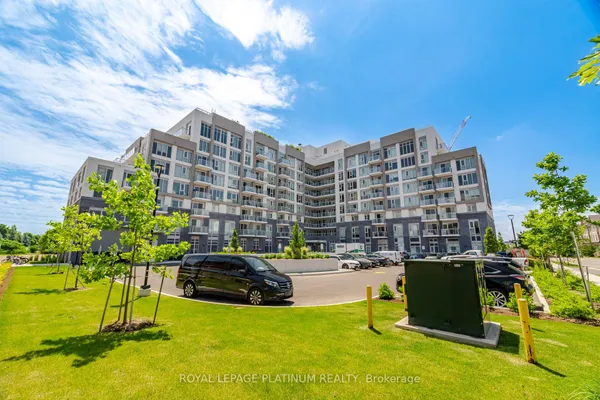
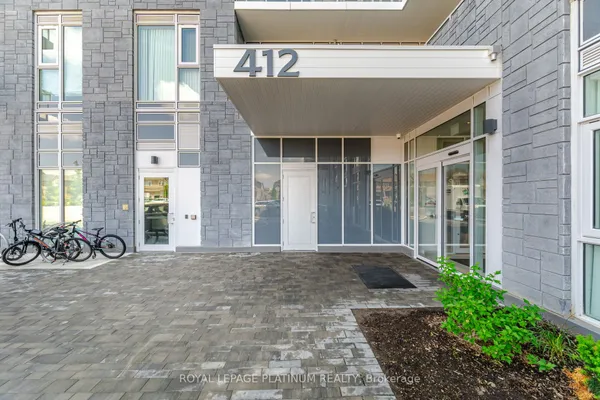
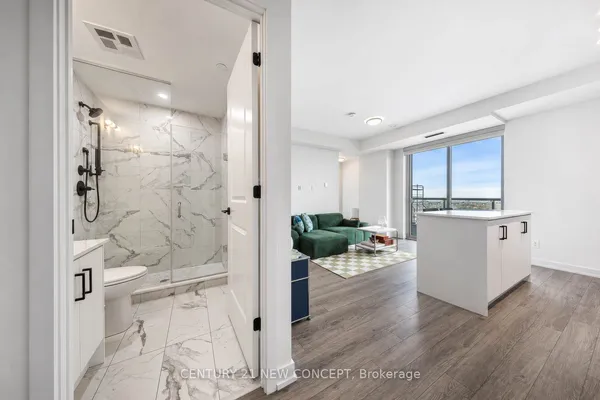
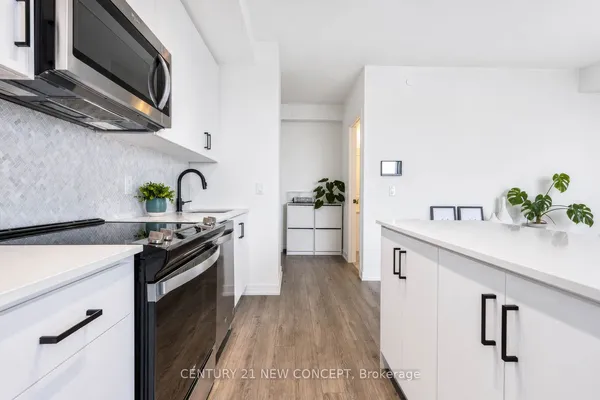
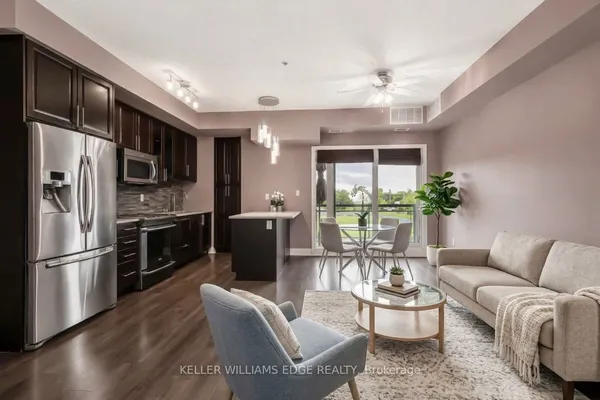
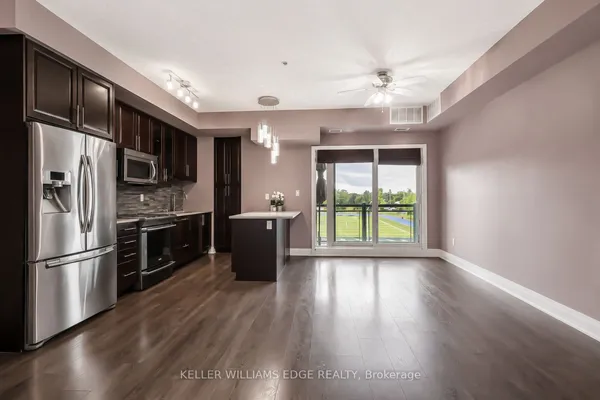
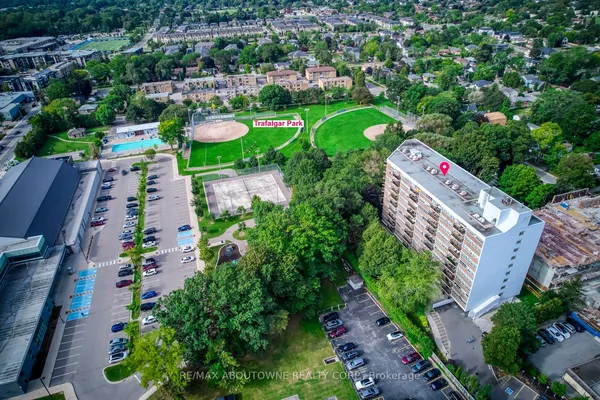
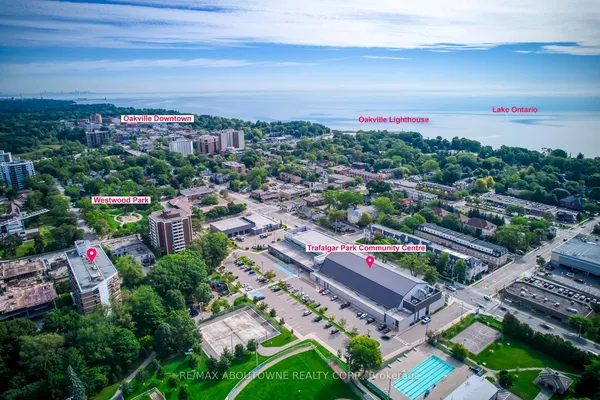
Lovely and large immaculate well kept 1 bedroom plus den unit in a lovely location. This unit has laminate wood flooring throughout with an open concept kitchen. Over 700 square feet of living space. This lovely boutique condo is perfect fo young professionals, young family or even the discerning investor. Enjoy amenities such as fitness centre, party room, outdoor patio and more. This lovely community is an up and coming location that has been growing for sometime. Enjoy the convenience of big box stores, groceries, restaurants, schools, parks, golf, even a drive in movie theatre and much more. Located just moments from 403, 407 and next to major streets like Dundas so your commute and daily activities are easy and convenient.
View virtual tour →Key facts
See this home in person
Free, no commitment. The agent confirms the time with you.
Open houses
No upcoming open houses.
Property details
Rooms & baths
- Kitchens
- 1
- Rooms above / below grade
- 6
- Bedrooms above / below
- 1 · 1
- Washrooms
- 1 × 4-pc · Main
- Laundry
- Ensuite · Main Level
Heating & cooling
- Heat
- Forced Air · Gas
- A/C
- Central Air
Interior features
- Other
Construction
- Construction
- Brick, Concrete
Parking & garage
- Garage
- Underground · 1
- Covered spaces
- 1
- Total
- 1
- Features
- Underground
- Spot 1
- Owned · #180 · Level A
Property & nearby
- Clear View
- Greenbelt/Conservation
- Library
- Park
- Public Transit
- School
Building
- Storeys
- 4
- Building storeys
- 4
Condo
- Maintenance fee
- $518/mo incl. Common Elements Included, Heat Included +3
- Fee includes
- Common Elements Included, Heat Included, Building Insurance Included, Parking Included, Water Included
- Exposure
- South
- Balcony
- Open
- Pets
- Yes-with Restrictions
- Condo corp
- 694
- Association
- HSCP
- Management
- Wilson Blanchard
- Laundry
- Ensuite · Main Level
Amenities
- Bike Storage
- Exercise Room
- Gym
- Party Room/Meeting Room
- Visitor Parking
Taxes & fees
- Taxes
- $2,565/2026
Included & excluded
- Inclusions
- includes stainless appliances (frige, stove, dishwasher, microwave range), washer/dryer, all window coverings, all electrical light fixtures, 1 parking space
Overview
- Property type
- Condo Apartment
- Style
- Apartment
- Possession
- TBD · Flexible
- Cross street
- Trafalgar/Postville/Dundas
Rooms
8 rooms on 3 level s
| Type | Dimensions | Features |
|---|---|---|
| Main | ||
| Other | 10' × 10' | BalconySE View |
| Flat | ||
| Living Room | 16'9" × 10'8" | LaminateOpen Concept |
| Dining Room | 12'2" × 10'9" | LaminateOpen Concept |
| Kitchen | 12'2" × 10'9" | LaminateStainless Steel Appl |
| Primary Bedroom | 10'6" × 10'2" | LaminateSemi Ensuite |
| Den | 8'6" × 4'2" | LaminateSemi Ensuite |
| Foyer | 8'8" × 7'10" | LaminateMirrored Closet |
| Other | ||
| Room | — | 4 Pc BathSemi Ensuite |
Mortgage calculator
Location
Cross street: Trafalgar/Postville/Dundas
Market Overview
Oakville
Listing data provided by the Toronto Regional Real Estate Board (TRREB).
Similar properties
The listing data is provided under copyright by the Toronto Regional Real Estate Board (TRREB). The listing data is deemed reliable but is not guaranteed accurate by TRREB. The trademarks MLS®, Multiple Listing Service® and the associated logos are owned by The Canadian Real Estate Association (CREA) and identify the quality of services provided by real estate professionals who are members of CREA.
Last updated: November 13, 2026.