
405 Dundas Street W, Unit 317
1008 - GO Glenorchy · Oakville · ON · L6M 5P9
Listed yesterday
About this property
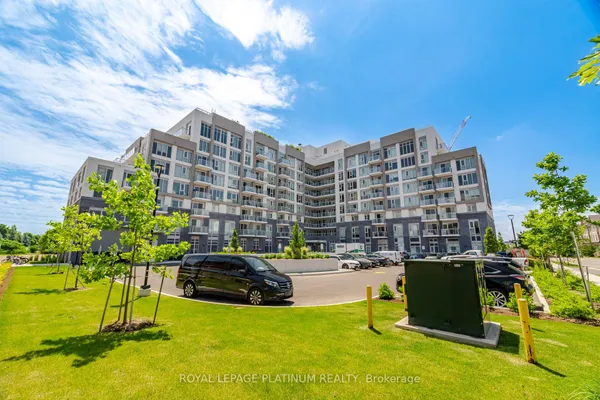
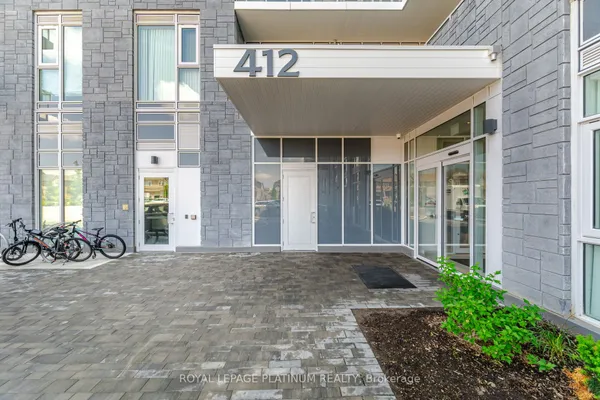
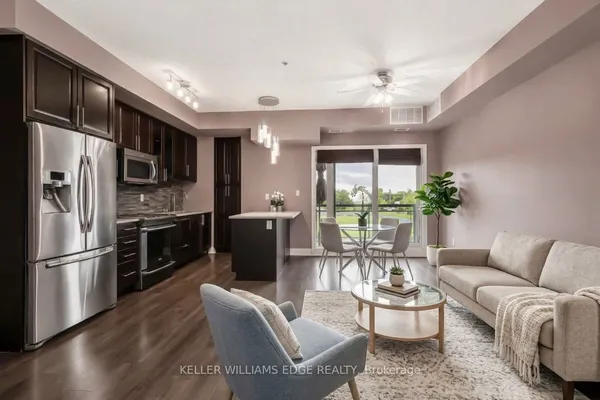
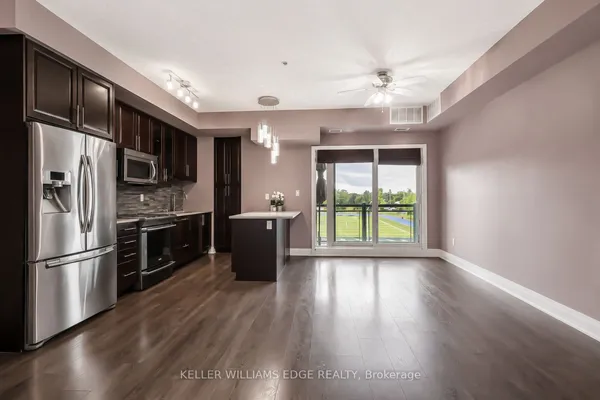
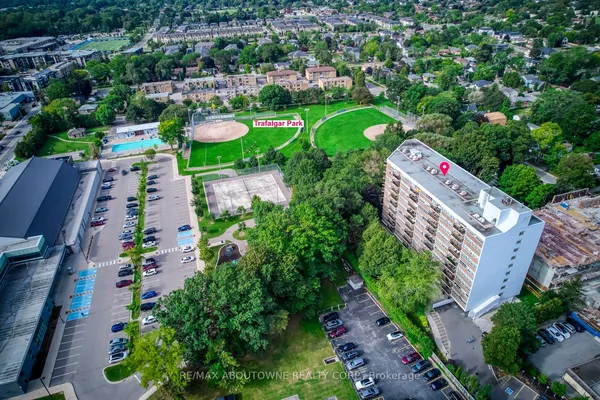
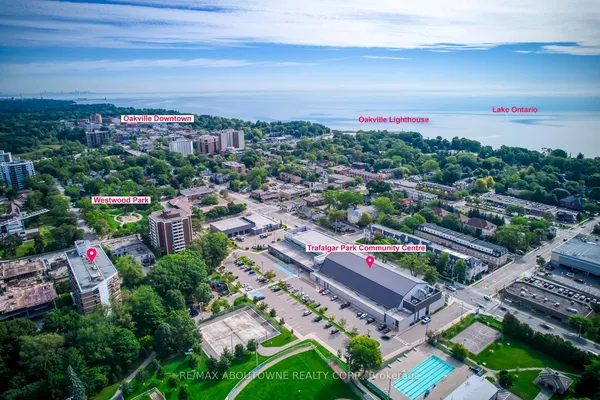
Welcome to Distrikt Trailside Condos in most desirable North Oakville-where modern & chic condo living meets everyday comfort. This recently completed boutique building offers upscale finishes, and a full range of amenities, all set in a prime location. Step into a welcoming lobby with 24-hour concierge, on-site management, and secure parcel storage. Residents enjoy access to a rooftop terrace with BBQs and a fireside lounge, a private dining room with chef's kitchen, games room, yoga and Pilates studios, pet spa, and a fully equipped fitness centre. This beautifully upgraded 1 Bedroom + Den, 2 Bathroom suite is bright and inviting, with 9' ceilings, wide-plank flooring throughout & keyless front door entry. The modern integrated kitchen features quartz countertops, upgraded backsplash and island, upgraded microwave, and upgraded cabinetry, flowing into an open-concept living and dining area with a walk-out to your private balcony. The bedroom is spacious and filled with natural light, with convenient ensuite access & blackout custom blinds. Both bathrooms offer upgraded tile and hardware, and the laundry room also features upgraded tile finishes. The den is a flexible space-perfect for a home office, guest area, or extra storage. Steps to shopping, restaurants, the Sixteen Mile Sports Complex, and scenic trails, with quick access to Glen Abbey Golf Club, Oakville GO Station, top-rated schools, and major highways. A great opportunity to enjoy stylish, lowmaintenance living in a vibrant, growing community. Perfect opportunity for first time home buyer and young couples!
View virtual tour →Key facts
See this home in person
Free, no commitment. The agent confirms the time with you.
Open houses
No upcoming open houses.
Property details
Rooms & baths
- Kitchens
- 1
- Rooms above / below grade
- 5
- Bedrooms above / below
- 1 · 1
- Washrooms
- 1 × 4-pc · Flat
- 1 × 3-pc · Flat
- Laundry
- Ensuite
Heating & cooling
- Heat
- Forced Air · Gas
- A/C
- Central Air
Finishes & appliances
- Security
- Alarm System, Concierge/Security, Smoke Detector
Interior features
- Carpet Free
- Auto Garage Door Remote
- Separate Heating Controls
- Separate Hydro Meter
- Storage Area Lockers
Construction
- Construction
- Brick
Parking & garage
- Garage
- Underground · 1
- Covered spaces
- 1
- Total
- 1
- Spot 1
- Owned · #212 · Level P1
Property & nearby
- Lake/Pond
- Park
- Public Transit
- School
Building
- Storeys
- 3
- Building storeys
- 3
Condo
- Maintenance fee
- $562/mo incl. Building Insurance Included
- Fee includes
- Building Insurance Included
- Exposure
- East
- Balcony
- Open
- Pets
- Yes-with Restrictions
- Condo corp
- 774
- Association
- HSCC
- Management
- First Residential
- Laundry
- Ensuite
Amenities
- Game Room
- Party Room/Meeting Room
- Rooftop Deck/Garden
- Bike Storage
- Concierge
- Gym
Taxes & fees
- Taxes
- $2,579/2025
Included & excluded
- Inclusions
- All Kitchen Appliances (Microwave, Fridge, Stove, Dishwasher), Washer & Dryer, Custom Built Blinds & All Electrical Light Fixtures. Free Internet is included in the maintenance fee.
Overview
- Property type
- Condo Apartment
- Style
- Apartment
- Age
- 0-5
- Possession
- Flexible
- Cross street
- Trailside Dr and Dundas St W
Mortgage calculator
Location
Cross street: Trailside Dr and Dundas St W
Market Overview
Oakville
Listing data provided by the Toronto Regional Real Estate Board (TRREB).
Similar properties
The listing data is provided under copyright by the Toronto Regional Real Estate Board (TRREB). The listing data is deemed reliable but is not guaranteed accurate by TRREB. The trademarks MLS®, Multiple Listing Service® and the associated logos are owned by The Canadian Real Estate Association (CREA) and identify the quality of services provided by real estate professionals who are members of CREA.
Last updated: November 13, 2026.