
412 Silver Maple Road, Unit 311
1010 - JM Joshua Meadows · Oakville · ON · L6H 7E3
Listed yesterday
About this property
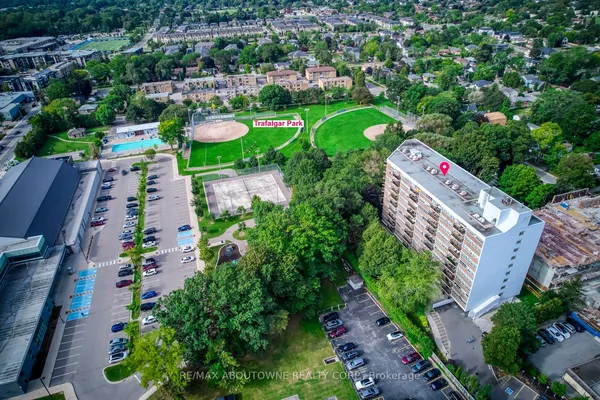
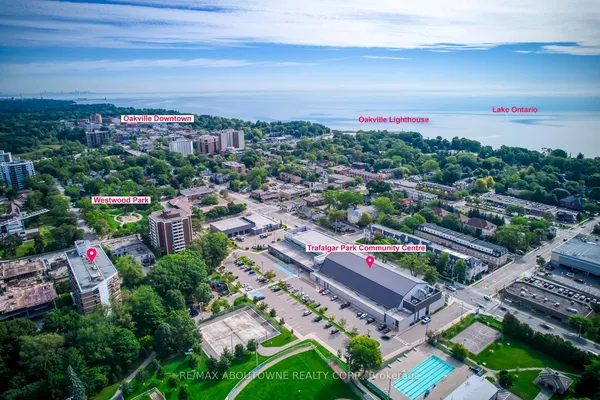
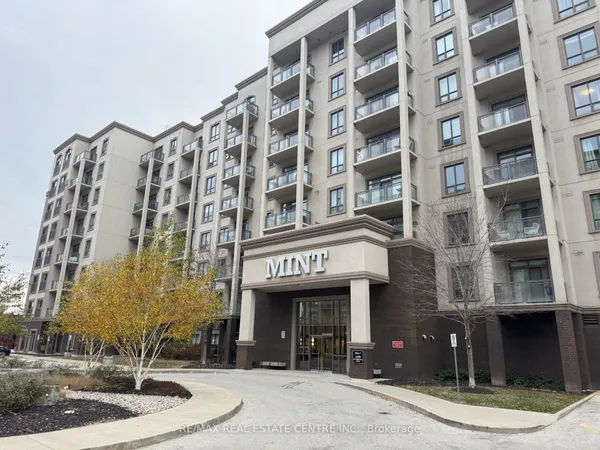
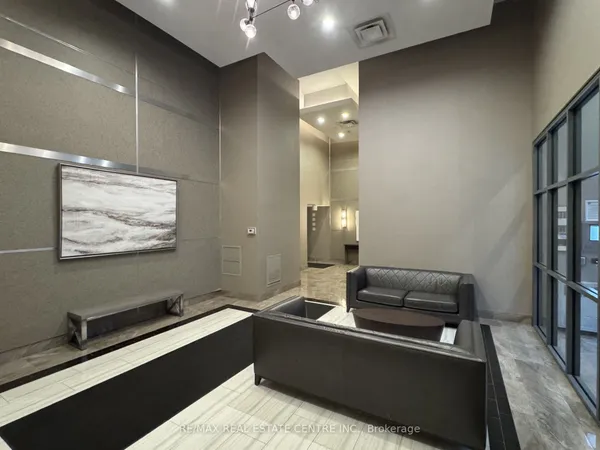
Perfect Home For First Time Home Buyers & Today's Professionals Located in Oakville's Most Desirable Neighbourhoods Offering Easy Access to Top-Rated Schools. Modern & Stylish Suites Featuring 1-bedroom + Den, 1-bath, Large Balcony, (1 parking + locker) Upscale Finishes And Premium Amenities - Concierge, Fitness Centre, Yoga Studio, Entertainment Lounges, And A Rooftop Terrace with Stunning Views. The Suite Features Laminate Flooring Throughout and a Sleek Kitchen with Quartz Countertops and Stainless Steel Appliances. Steps From Shops, Dining, And Nature Trails Like Nipigon Trail And Sixteen Mile Creek, With Schools, Golf, And Waterfront Parks Nearby. For Commuters, Convenient Access To The 407, 403, And QEW, Plus A Nearby GO Station, Makes Getting Around Effortless - Connecting Residents To Surrounding Areas, Including The Hospital.
View virtual tour →Key facts
See this home in person
Free, no commitment. The agent confirms the time with you.
Open houses
No upcoming open houses.
Property details
Rooms & baths
- Kitchens
- 1
- Rooms above / below grade
- 4
- Bedrooms above / below
- 1 · 1
- Washrooms
- 1 × 4-pc · Flat
- Laundry
- Ensuite
Heating & cooling
- Heat
- Forced Air · Gas
- A/C
- Central Air
Interior features
- Separate Hydro Meter
- Water Heater
Construction
- Construction
- Brick
Parking & garage
- Garage
- Underground
- Total
- 1
- Spot 1
- Owned · #311
Property & nearby
- Hospital
- School
- Public Transit
- Rec./Commun.Centre
Building
- Storeys
- 3
- Building storeys
- 3
Condo
- Maintenance fee
- $534/mo incl. Heat Included, CAC Included +2
- Fee includes
- Heat Included, CAC Included, Parking Included, Common Elements Included
- Exposure
- North West
- Balcony
- Open
- Pets
- Yes-with Restrictions
- Condo corp
- 801
- Association
- HSCC
- Management
- Melbourne Property Management
- Laundry
- Ensuite
Amenities
- Concierge
- Gym
- Party Room/Meeting Room
- Visitor Parking
- Recreation Room
Taxes & fees
- Taxes
- $2,437/2025
Included & excluded
- Inclusions
- Fridge/Stove/Dishwasher/ Microwave/Washer & Dryer/ All Elf's/ All Window Covering
Overview
- Property type
- Condo Apartment
- Style
- Apartment
- Possession
- TBD · Flexible
- Cross street
- Postridge Dr & Dundas St E
Rooms
5 rooms on 1 level
| Type | Dimensions | Features |
|---|---|---|
| Flat | ||
| Living Room | 41'4" × 32'10" | |
| Kitchen | 41'4" × 32'10" | LaminateOpen Concept |
| Dining Room | 36'7" × 24'1" | LaminateOpen Concept |
| Den | 20'5" × 23'8" | Laminate |
| Bedroom | 33'4" × 38'9" | Laminate |
Mortgage calculator
Location
Cross street: Postridge Dr & Dundas St E
Market Overview
Oakville
Listing data provided by the Toronto Regional Real Estate Board (TRREB).
Similar properties
The listing data is provided under copyright by the Toronto Regional Real Estate Board (TRREB). The listing data is deemed reliable but is not guaranteed accurate by TRREB. The trademarks MLS®, Multiple Listing Service® and the associated logos are owned by The Canadian Real Estate Association (CREA) and identify the quality of services provided by real estate professionals who are members of CREA.
Last updated: November 13, 2026.