
335 Wheat Boom Drive, Unit 1502
1010 - JM Joshua Meadows · Oakville · ON · L6H 7Y1
Listed yesterday
About this property
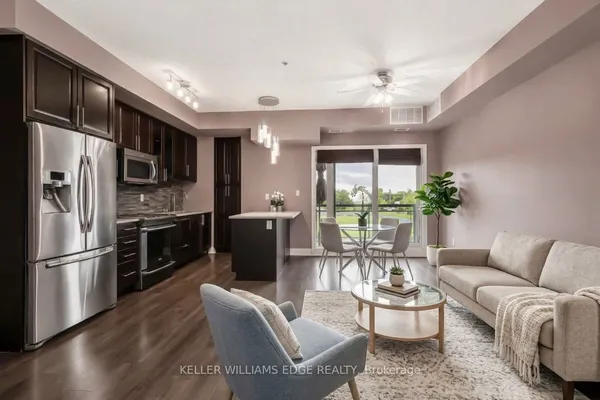
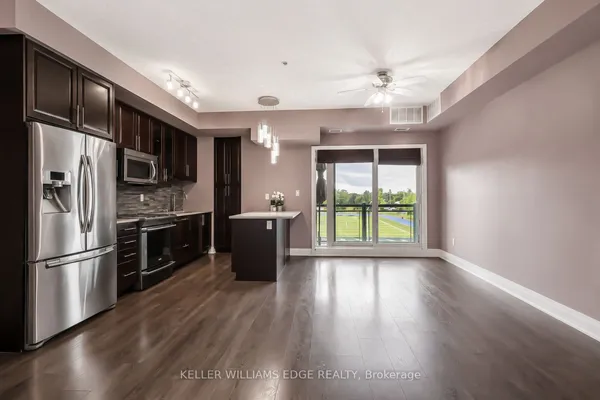
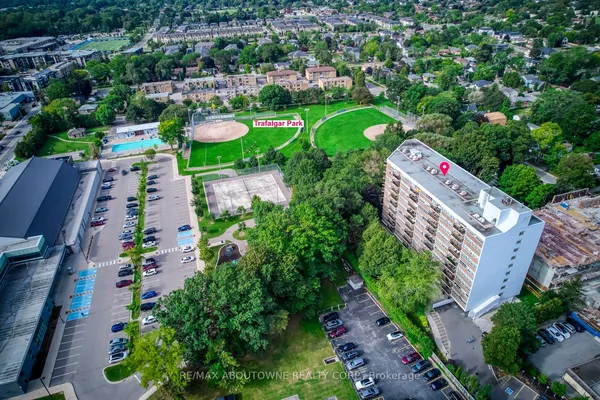
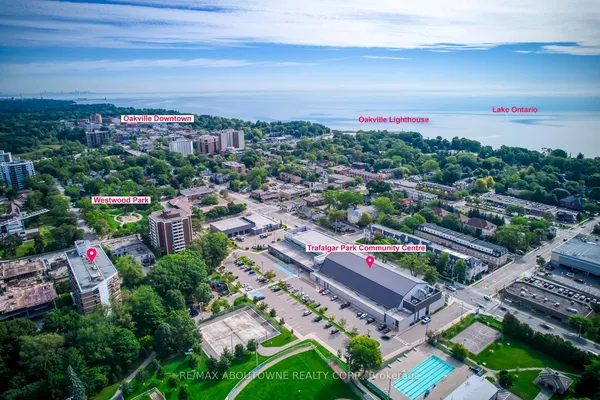
Fully Upgraded Corner Suite at Oak village by Minto! Original owner! This bright and spacious 2-bedroom, 2-bathroom corner suite is ideally located in Oakville's sought-after Dundas & Trafalgar community. Featuring 9' ceilings and an open-concept layout. Modern kitchen with premium granite countertops, upgraded backsplash, full-size stainless steel appliances, large breakfast island, and ample cabinetry. Spacious living/dining area with walk-out to balcony offering beautiful skyline and lake views. Primary bedroom features a 3-pc ensuite with upgraded glass shower enclosure. Large second bedroom and full-size ensuite laundry, 1 underground parking space. Steps to parks, green spaces, shopping, transit, and Oakville's extensive network of walking trails. Move-in ready and exceptionally well maintained!
Key facts
See this home in person
Free, no commitment. The agent confirms the time with you.
Open houses
No upcoming open houses.
Property details
Rooms & baths
- Kitchens
- 1
- Rooms above / below grade
- 5
- Bedrooms above / below
- 2
- Washrooms
- 1 × 4-pc · Main
- 1 × 3-pc · Main
- Laundry
- In-Suite Laundry
Heating & cooling
- Heat
- Forced Air · Ground Source
- A/C
- Central Air
Finishes & appliances
- Security
- Carbon Monoxide Detectors, Concierge/Security
Interior features
- Carpet Free
- Intercom
Construction
- Construction
- Concrete
Parking & garage
- Garage
- Underground · 1
- Covered spaces
- 1
- Total
- 1
- Features
- Underground
- Spot 1
- Owned · #274 · Level P1
Property & nearby
- Library
- Public Transit
- Rec./Commun.Centre
- School Bus Route
Building
- Storeys
- 15
- Elevator
- Yes
- Building storeys
- 15
Condo
- Maintenance fee
- $559/mo incl. Common Elements Included, Building Insurance Included +2
- Fee includes
- Common Elements Included, Building Insurance Included, Parking Included, CAC Included
- Exposure
- South East
- Balcony
- Open
- Pets
- Yes-with Restrictions
- Condo corp
- 764
- Association
- HSCP
- Management
- First Service Residential
- Laundry
- In-Suite Laundry
Amenities
- Concierge
- Elevator
- Gym
- Party Room/Meeting Room
- Rooftop Deck/Garden
- Visitor Parking
Taxes & fees
- Taxes
- $2,729/2025
Included & excluded
- Inclusions
- Fridge, Oven, Dishwasher, Over the Range Microwave, Washer and Dryer, All Existing Lighting Fixtures, All Existing Window Coverings.
Overview
- Property type
- Condo Apartment
- Style
- Apartment
- Age
- 0-5
- Possession
- Flexible · 2027-01-01
- Cross street
- Dundas / Trafalgar
Rooms
5 rooms on 1 level
| Type | Dimensions | Features |
|---|---|---|
| Flat | ||
| Living Room | 13'8" × 17' | Combined w/DiningCombined w/Kitchen |
| Dining Room | 13'8" × 17' | Combined w/KitchenCombined w/Living |
| Kitchen | 13'8" × 17' | Combined w/Dining |
| Primary Bedroom | 10' × 10' | LaminateLarge Window |
| Bedroom 2 | 9'3" × 9' | LaminateLarge Window |
Mortgage calculator
Location
Cross street: Dundas / Trafalgar
Market Overview
Oakville
Listing data provided by the Toronto Regional Real Estate Board (TRREB).
Similar properties
The listing data is provided under copyright by the Toronto Regional Real Estate Board (TRREB). The listing data is deemed reliable but is not guaranteed accurate by TRREB. The trademarks MLS®, Multiple Listing Service® and the associated logos are owned by The Canadian Real Estate Association (CREA) and identify the quality of services provided by real estate professionals who are members of CREA.
Last updated: November 13, 2026.