
5910 Greensboro Drive, Unit 114
Central Erin Mills · Mississauga · ON · L5M 5Z6
On market 17 days
About this property
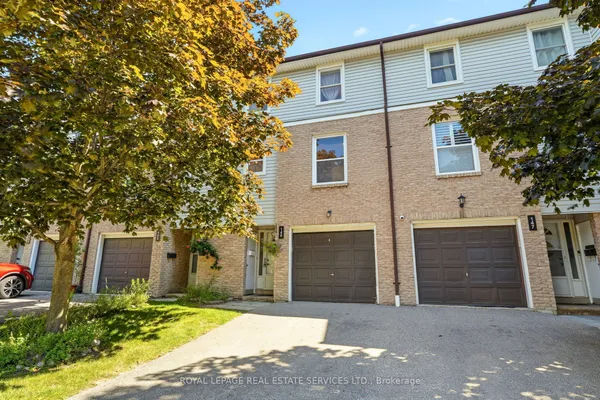
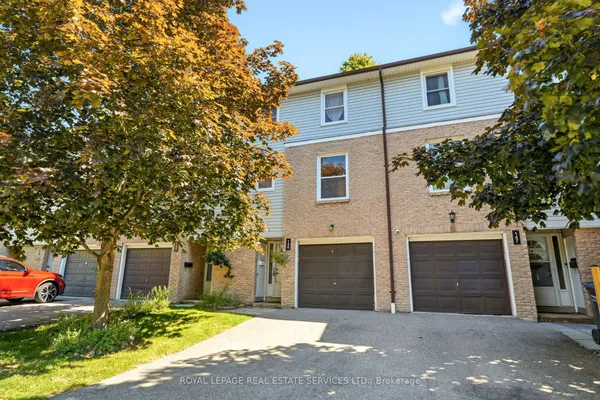
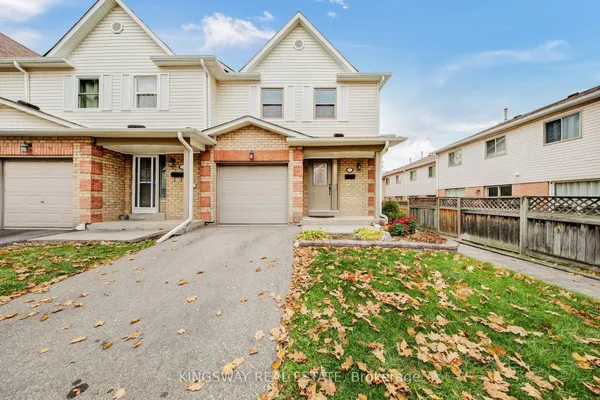
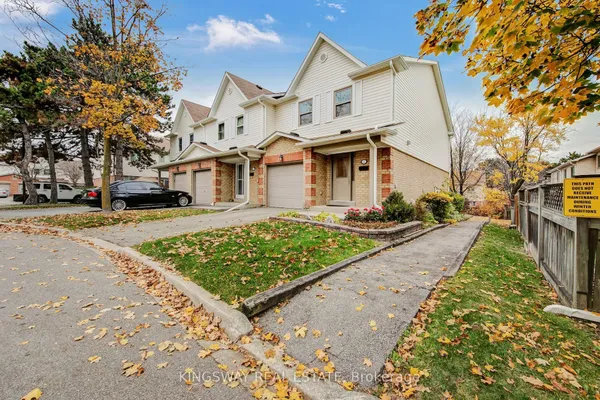
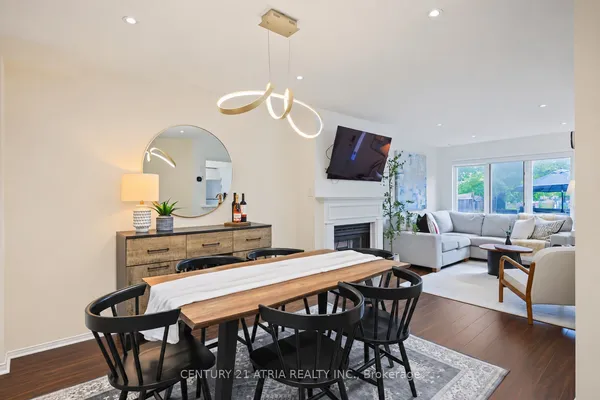
Welcome to this spacious Daniels-built townhome in the sought-after community of Central Erin Mills! Offering 1,646 sq.ft. above grade plus approximately 800 sq. ft. of finished basement space, this 3-bedroom, 2.5-bathroom home provides plenty of room for comfortable family living. The functional main floor features an eat-in kitchen, a combined living and dining room ideal for entertaining, and a separate family room offering additional space to relax and unwind. Upstairs, three well-proportioned bedrooms and the convenience of second-floor laundry make everyday living easy. The finished basement extends the living space with a large recreation room and wet bar, perfect for entertaining, family movie nights or creating your own entertainment retreat. Ideally located in Central Erin Mills, this home is close to excellent schools, parks, grocery stores, restaurants, public transit, Erin Mills Town Centre, Credit Valley Hospital and the community library. Convenient access to Highways 403, 401 and 407 makes commuting throughout the GTA easy. Enjoy the space, comfort and convenience of a well-established, family-friendly neighbourhood close to everything you need!
View virtual tour →Key facts
See this home in person
Free, no commitment. The agent confirms the time with you.
Open houses
No upcoming open houses.
Property details
Rooms & baths
- Kitchens
- 1
- Den / Family room
- Yes
- Rooms above / below grade
- 10 · 2
- Bedrooms above / below
- 3
- Washrooms
- 1 × 2-pc · Ground
- 2 × 4-pc · Second
- Laundry
- In-Suite Laundry · Upper Level
Basement
- Basement
- Full
Heating & cooling
- Heat
- Forced Air · Gas
- A/C
- Central Air
Interior features
- Water Heater
Construction
- Construction
- Aluminum Siding, Brick
Parking & garage
- Garage
- Built-In · 1
- Covered spaces
- 1
- Total
- 2
- Features
- Private
- Spot 1
- Owned
Property & nearby
- Library
- Park
- Place Of Worship
- Public Transit
- School
Building
- Storeys
- 1
- Building storeys
- 1
Condo
- Maintenance fee
- $489/mo incl. Building Insurance Included, Parking Included
- Fee includes
- Building Insurance Included, Parking Included
- Exposure
- East
- Pets
- Yes-with Restrictions
- Condo corp
- 503
- Association
- PCC
- Management
- Shiu Pong Management Ltd.
- Laundry
- In-Suite Laundry · Upper Level
Taxes & fees
- Taxes
- $4,983/2026
Included & excluded
- Inclusions
- Fridge, stove, dishwasher, washer, dryer.
Overview
- Property type
- Condo Townhouse
- Style
- 2-Storey
- Possession
- Immediate
- Cross street
- Britannia and Greensboro
Rooms
8 rooms on 3 level s
| Type | Dimensions | Features |
|---|---|---|
| Main | ||
| Kitchen | 13'1" × 10'6" | |
| Living Room | 18'8" × 13'5" | Combined w/Dining |
| Family Room | 11'8" × 15'3" | |
| Second | ||
| Primary Bedroom | 15'9" × 12'9" | |
| Bedroom 2 | 15'2" × 8'7" | |
| Bedroom 3 | 14'7" × 8'7" | |
| Basement | ||
| Room | 21'7" × 25' | |
| Other | 15'8" × 9'9" | |
Mortgage calculator
Location
Cross street: Britannia and Greensboro
Market Overview
Mississauga
Listing data provided by the Toronto Regional Real Estate Board (TRREB).
Similar properties

The listing data is provided under copyright by the Toronto Regional Real Estate Board (TRREB). The listing data is deemed reliable but is not guaranteed accurate by TRREB. The trademarks MLS®, Multiple Listing Service® and the associated logos are owned by The Canadian Real Estate Association (CREA) and identify the quality of services provided by real estate professionals who are members of CREA.
Last updated: November 5, 2026.