
800 Dundas Street W, Unit 37
Erindale · Mississauga · ON · L5C 4S5
Listed just now
About this property
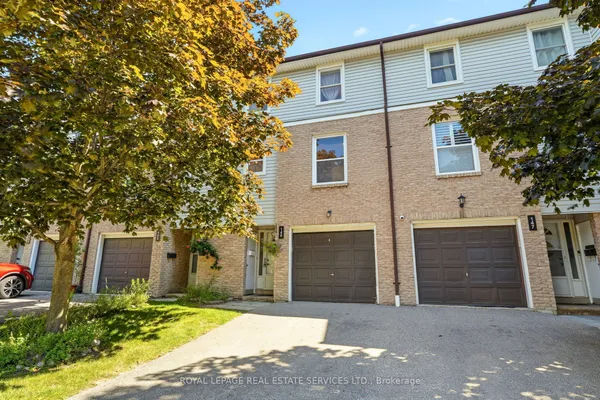
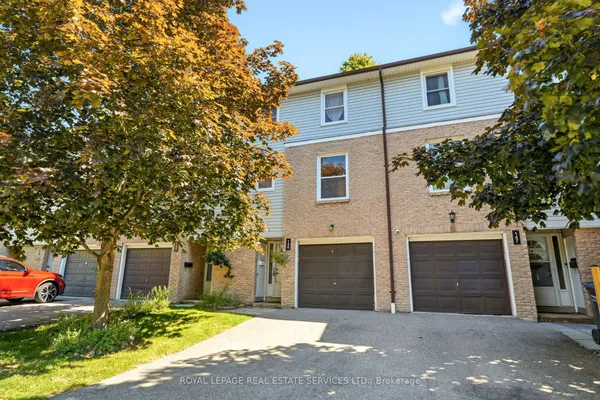
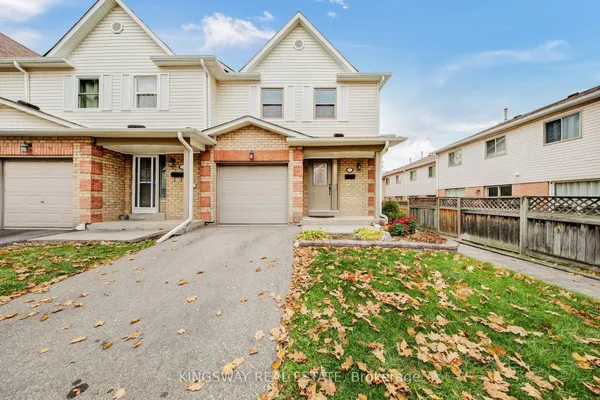
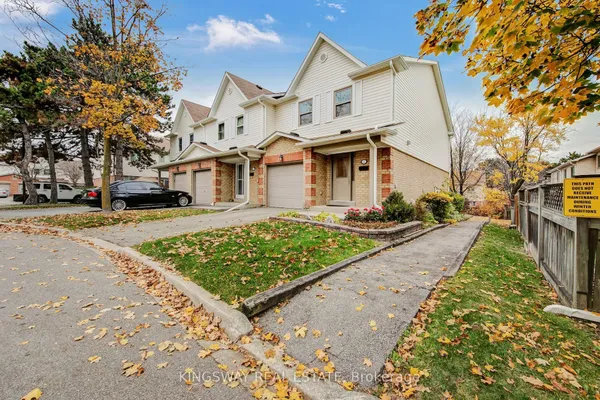
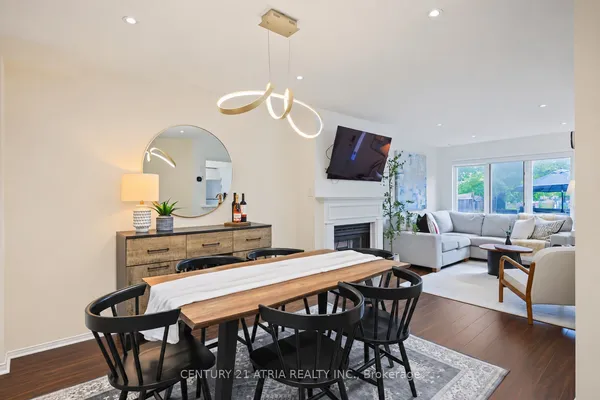
Show And Sell!!! Rare Beautiful 4-bedroom, 3-bathroom townhome In Prime Location,charming complex next to All Amenities. Low Maintenance Fee,Featuring three exposures that fill the home with natural light, this spacious residence offers a bright and welcoming atmosphere throughout. Ideal For Small Or Big Families, including transit, recreation facilities, schools, shopping, and the hospital, making everyday living convenient and enjoyable.
View virtual tour →Key facts
See this home in person
Free, no commitment. The agent confirms the time with you.
Open houses
No upcoming open houses.
Property details
Rooms & baths
- Kitchens
- 1
- Rooms above / below grade
- 7 · 1
- Bedrooms above / below
- 4 · 1
- Washrooms
- 2 × 4-pc
- 1 × 2-pc
- Laundry
- Ensuite
Basement
- Basement
- Finished
Fireplace
- Fireplace
- Yes
Heating & cooling
- Heat
- Forced Air · Gas
- A/C
- Central Air
Interior features
- Carpet Free
Construction
- Construction
- Stucco (Plaster), Vinyl Siding
Parking & garage
- Garage
- Built-In · 1
- Covered spaces
- 1
- Total
- 2
- Features
- Private
- Spot 1
- Owned
Property & nearby
- Public Transit
Building
- Storeys
- 1
- Building storeys
- 1
Condo
- Maintenance fee
- $238/mo incl. CAC Included, Common Elements Included +3
- Fee includes
- CAC Included, Common Elements Included, Condo Taxes Included, Building Insurance Included, Parking Included
- Exposure
- North South
- Balcony
- Terrace
- Pets
- Yes-with Restrictions
- Condo corp
- 636
- Association
- pcc
- Management
- Wilson Blanchard Management Inc.
- Laundry
- Ensuite
Amenities
- Recreation Room
- Tennis Court
Taxes & fees
- Taxes
- $4,500/2025
Included & excluded
- Inclusions
- All Elf's, Window Coverings, Fridge, Stove, B/I Dw, Washer And Dryer, Brand new AC 2026 and Furnace 2025
Overview
- Property type
- Condo Townhouse
- Style
- 3-Storey
- Possession
- TBA · Flexible
- Cross street
- Dundas/Mavis
Rooms
8 rooms on 4 level s
| Type | Dimensions | Features |
|---|---|---|
| Ground | ||
| Kitchen | 13'10" × 8'6" | Ceramic BacksplashCeramic Floor |
| Breakfast | 13'10" × 8'6" | Combined w/KitchenCasement Windows |
| Living Room | 15'11" × 13'3" | Gas FireplaceSliding Doors |
| Second | ||
| Bedroom 2 | 13'3" × 13'3" | Casement WindowsBroadloom |
| Bedroom 3 | 13'4" × 11'4" | Casement WindowsBroadloom |
| Third | ||
| Primary Bedroom | 13'4" × 13'3" | BroadloomCasement Windows |
| Bedroom 4 | 13'3" × 7'4" | ClosetCasement Windows |
| Basement | ||
| Recreation | 12'8" × 9'2" | Access To GaragePot Lights |
Mortgage calculator
Location
Cross street: Dundas/Mavis
Market Overview
Mississauga
Listing data provided by the Toronto Regional Real Estate Board (TRREB).
Similar properties





The listing data is provided under copyright by the Toronto Regional Real Estate Board (TRREB). The listing data is deemed reliable but is not guaranteed accurate by TRREB. The trademarks MLS®, Multiple Listing Service® and the associated logos are owned by The Canadian Real Estate Association (CREA) and identify the quality of services provided by real estate professionals who are members of CREA.
Last updated: November 4, 2026.