
4635 Regents Terrace, Unit 68
Hurontario · Mississauga · ON · L5R 1X6
Listed yesterday
About this property
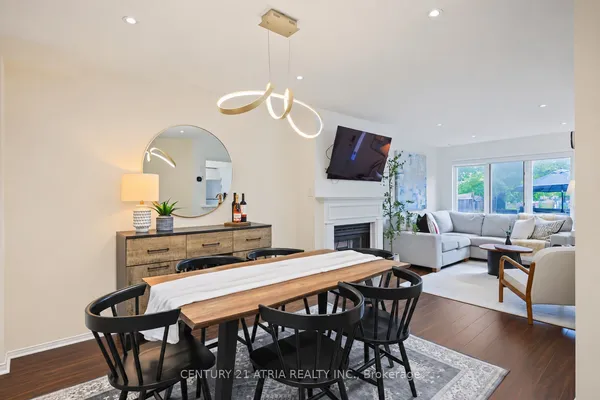
Welcome to 4635 Regents Terrace! This end-unit townhome is tucked away at the quiet end of a family-friendly complex and backs onto a park and ravine. With 1736 sq ft above grade plus a fully finished 742 sq ft walkout basement, there's room for the whole family. The entrance opens to a sun-filled breakfast area with a bay window, flowing into the galley kitchen with granite countertops, a built-in pantry and generous cupboard space. The large living room overlooks the park and walks out to a private deck.Upstairs, the primary bedroom overlooks the park and features a 4-piece ensuite and walk-in closet. The second bedroom is generously sized, with a double closet and lots of natural light. The third bedroom, with French doors overlooking the front yard, also works well as a family room.The walkout basement adds a large recreation room, a fourth bedroom, a den or home office, and a bright laundry room. With its separate entrance, it offers flexibility for extended family, guests or additional living space. There's ample storage throughout.Out back, the park and ravine are right at your doorstep, with walking trails just steps away. You get nature and city living in one. Parking for three includes an oversized single garage with direct access to the backyard patio and park.Recent updates: Freshly painted from top to bottom, furnace (2026), air conditioning (2025), and a new garage door and opener. The complex is exceptionally well maintained, with pride of ownership throughout, and residents enjoy an inground swimming pool.Space, community and a natural setting, all in the heart of Mississauga! Some photos have been virtually staged as noted.
View virtual tour →Key facts
See this home in person
Free, no commitment. The agent confirms the time with you.
Open houses
No upcoming open houses.
Property details
Rooms & baths
- Kitchens
- 1
- Rooms above / below grade
- 7 · 3
- Bedrooms above / below
- 3 · 1
- Washrooms
- 1 × 2-pc · Main
- 1 × 4-pc · Third
- 1 × 4-pc · Third
- Laundry
- Ensuite, In Basement, Laundry Room · Lower Level
Basement
- Basement
- Finished with Walk-Out, Full
Fireplace
- Fireplace
- Yes
Heating & cooling
- Heat
- Forced Air · Gas
- A/C
- Central Air
Construction
- Construction
- Brick
Parking & garage
- Garage
- Built-In · 1
- Covered spaces
- 1
- Total
- 3
- Features
- Private
- Spot 1
- Exclusive
Building
- Storeys
- 1
- Building storeys
- 1
Condo
- Maintenance fee
- $613/mo incl. Common Elements Included, Building Insurance Included +1
- Fee includes
- Common Elements Included, Building Insurance Included, Parking Included
- Exposure
- North
- Balcony
- Open
- Pets
- Yes-with Restrictions
- Condo corp
- 284
- Association
- PCP
- Management
- GSA Property Management
- Laundry
- Ensuite, In Basement, Laundry Room · Lower Level
Amenities
- Outdoor Pool
- Playground
- Visitor Parking
Taxes & fees
- Taxes
- $5,255/2026
Included & excluded
- Inclusions
- All existing appliances: fridge, stove, dishwasher, hood Fan, washer and dryer, freezer chest, garage door opener and remote, all existing light fixtures, all window coverings where hung, central vacuum and components & picnic table in yard. Fireplace is included in as-is condition. Seller makes no representation or warranty as to its functionality or safe operation.
Overview
- Property type
- Condo Townhouse
- Style
- 3-Storey
- Possession
- Immediate · Flexible
- Cross street
- Hurontario & Eglinton
Rooms
10 rooms on 4 level s
| Type | Dimensions | Features |
|---|---|---|
| Main | ||
| Living Room | 20'1" × 14'2" | Combined w/DiningLaminate |
| Dining Room | 20'1" × 14'2" | W/O To DeckLaminate |
| Kitchen | 8'6" × 17'2" | Granite CountersGalley Kitchen |
| Breakfast | 10' × 8'11" | Combined w/KitchenBay Window |
| Second | ||
| Bedroom 2 | 9'1" × 17'10" | LaminateDouble Doors |
| Third | ||
| Primary Bedroom | 20'6" × 14'3" | Laminate4 Pc Ensuite |
| Bedroom 3 | 15'3" × 13'10" | LaminateDouble Closet |
| Basement | ||
| Bedroom 4 | 11' × 10'11" | Large WindowLarge Window |
| Recreation | 10'1" × 24'1" | W/O To PatioB/I Bookcase |
| Laundry | 9'9" × 13'6" | Laundry SinkLarge Window |
Mortgage calculator
Location
Cross street: Hurontario & Eglinton
Market Overview
Mississauga
Listing data provided by the Toronto Regional Real Estate Board (TRREB).
Similar properties



The listing data is provided under copyright by the Toronto Regional Real Estate Board (TRREB). The listing data is deemed reliable but is not guaranteed accurate by TRREB. The trademarks MLS®, Multiple Listing Service® and the associated logos are owned by The Canadian Real Estate Association (CREA) and identify the quality of services provided by real estate professionals who are members of CREA.
Last updated: November 5, 2026.