
5122 Angel Stone Drive
Churchill Meadows · Mississauga · ON · L5M 0L4
Listed just now
About this property
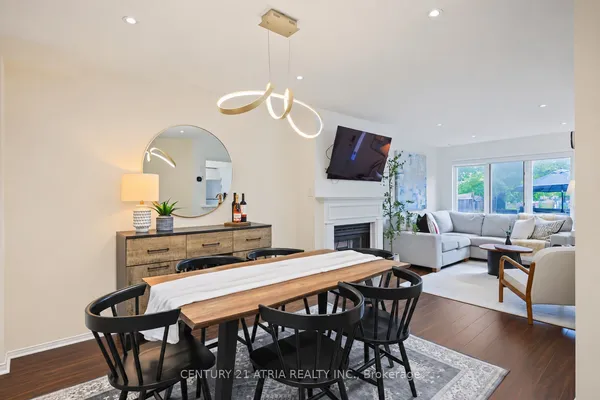
WELCOME TO 5122 ANGEL STONE DRIVE IN MISSISSAUGA! Discover this beautiful 4-bedroom, 4-bath (2 Full & 2 Half) freehold townhouse offering spacious interiors, functional living spaces and exceptional outdoor enjoyment! Impressive brick and stone exterior, landscaped front yard, covered entrance and attached garage create inviting curb appeal. Step inside to a bright, open-concept layout featuring rich hardwood flooring, pot lights, large windows and generous living areas. The inviting family room features a cozy fireplace, while the stylish kitchen showcases granite countertops, rich wood cabinetry, mosaic backsplash, stainless steel appliances and a convenient breakfast bar. The sun-filled breakfast area offers direct access to the backyard. Upstairs, discover 4 spacious bedrooms, including a comfortable primary retreat with walk-in closet. The beautifully finished basement provides an expansive recreation area, ideal for family gatherings, entertainment or a home gym, complemented by a convenient powder room and separate laundry area with utility sink. Step outside to an IMPRESSIVE FULLY FENCED BACKYARD featuring a spacious green lawn, mature landscaping and patio area, offering plenty of room for outdoor activities, entertaining or relaxation. A wonderful combination of space, comfort and functionality, perfect for enjoying family living in Mississauga! **Some photos are virtually staged**
Key facts
See this home in person
Free, no commitment. The agent confirms the time with you.
Open houses
No upcoming open houses.
Property details
Rooms & baths
- Kitchens
- 1
- Den / Family room
- Yes
- Rooms above / below grade
- 6 · 1
- Bedrooms above / below
- 4 · 1
- Washrooms
- 2 × 4-pc · Second
- 1 × 2-pc · Main
- 1 × 2-pc · Basement
- Laundry
- Lower Level
Basement
- Basement
- Finished
Fireplace
- Fireplace
- Yes (1 · Natural Gas)
Heating & cooling
- Heat
- Forced Air · Gas
- A/C
- Central Air
Finishes & appliances
- Security
- Carbon Monoxide Detectors
Interior features
- Auto Garage Door Remote
- Carpet Free
- Water Heater
Outdoor
- Direction faces
- West
Construction
- Construction
- Brick, Stone
- Roof
- Asphalt Shingle
- Foundation
- Concrete
Parking & garage
- Garage
- Attached · 1
- Covered spaces
- 1
- Total
- 3
- Features
- Private
Exterior features
- Patio
Utilities
- Sewer
- Sewer
- Water
- Municipal
- Electricity
- Yes
- Gas
- Yes
- Water service
- Yes
- Sewer service
- Yes
- Cable
- Available
Lot
- Width / Depth
- 18.5 ft · 115.3 ft
Property & nearby
- Fenced Yard
- Library
- Park
- Place Of Worship
- Public Transit
- Rec./Commun.Centre
Taxes & fees
- Taxes
- $6,500/2026
Included & excluded
- Inclusions
- Kitchenaid Stainless Steel Fridge, Kitchenaid Stainless Steel Dishwasher, Kitchenaid Stainless Steel Stove, Stainless Steel Hood Vent, Panasonic Stainless Steel Microwave, Washer and Dryer, All Existing Window Coverings, All Existing Electrical Light Fixtures and Furnace.
Overview
- Property type
- Att/Row/Townhouse
- Style
- 2-Storey
- Age
- 16-30
- Possession
- Flexible · 30-59 days
- Cross street
- Eglinton and Winston Churchill
Rooms
10 rooms on 3 level s
| Type | Dimensions | Features |
|---|---|---|
| Main | ||
| Living Room | 9'10" × 32'10" | |
| Dining Room | 8'5" × 9'5" | |
| Kitchen | 8'5" × 11'5" | |
| Second | ||
| Primary Bedroom | 12'6" × 18'7" | 4 Pc EnsuiteWalk-In Closet(s) |
| Bedroom 2 | 8'2" × 11'11" | |
| Bedroom 3 | 8'2" × 12' | |
| Bedroom 4 | 9'11" × 12'2" | |
| Basement | ||
| Recreation | 18'5" × 28'4" | |
| Utility Room | 4'10" × 15'9" | |
| Bedroom | 8'8" × 14' | |
Mortgage calculator
Location
Cross street: Eglinton and Winston Churchill
Market Overview
Mississauga
Listing data provided by the Toronto Regional Real Estate Board (TRREB).
Similar properties



The listing data is provided under copyright by the Toronto Regional Real Estate Board (TRREB). The listing data is deemed reliable but is not guaranteed accurate by TRREB. The trademarks MLS®, Multiple Listing Service® and the associated logos are owned by The Canadian Real Estate Association (CREA) and identify the quality of services provided by real estate professionals who are members of CREA.
Last updated: November 4, 2026.