
3460 SOUTH MILLWAY
Erin Mills · Mississauga · ON · L5L 3L9
On market 20 days
About this property
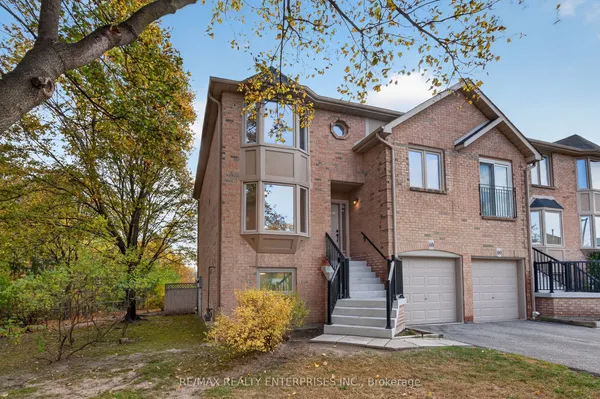
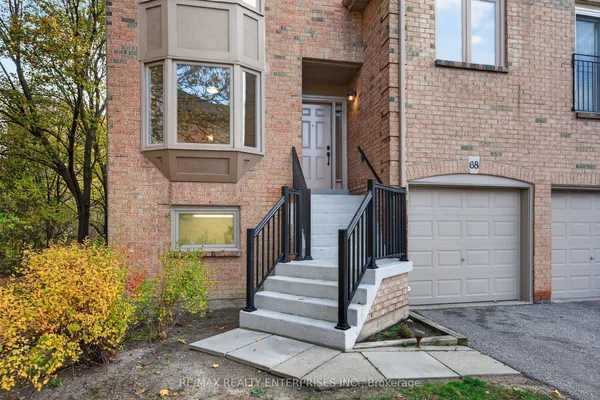
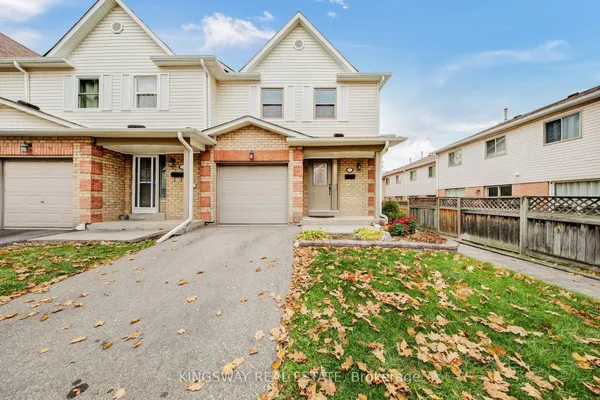
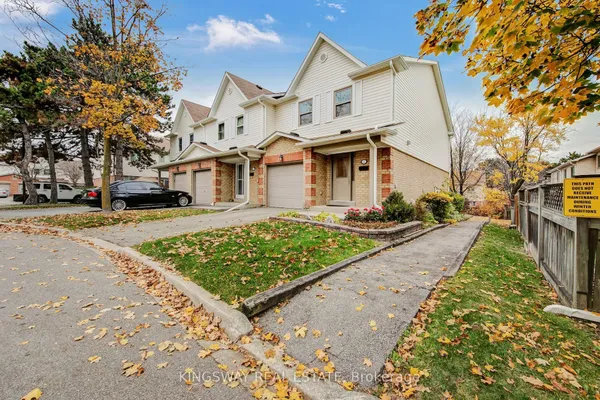
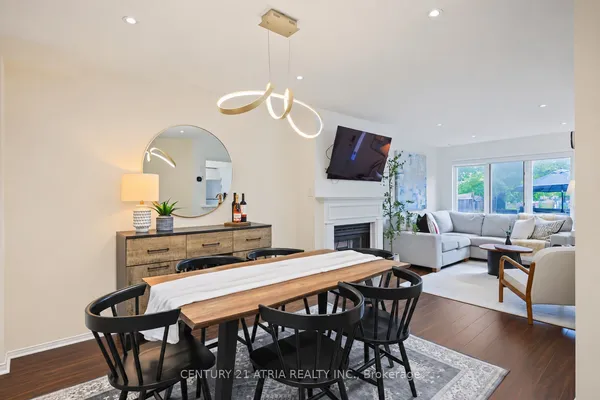
Bright, well maintained 3-bedroom condo town located in one of Mississauga's desirable and quiet communities. Unit conveniently situated within the complex for more privacy and feels like a semi. Steps to public transit, minutes to UTM, and easy access to QEW/403. Close to top rated elementary/secondary schools, parks, shopping, nature trails, and Credit Valley Hospital. Move-in ready and freshly painted with several updates, including new broadloom for cushioned comfort in primary bedroom, featuring spacious his/her closets and updated kitchen cabinet fronts. Open concept main floor with a spacious separate sit-in kitchen and window to enjoy morning coffees. Low maintenance, condo town lifestyle featuring exclusive 2 parking, just steps to unit without the hassle of single-file, tandem parking. Partially finished basement featuring a generous recreation area, ensuite washer/dryer, and plenty of storage. Charming, private backyard featuring cedar planters and an established herb garden, with easy access to common green space. Income potential, a great starter or perfect for the empty nester in a sought-after, prime location!
View virtual tour →Key facts
See this home in person
Free, no commitment. The agent confirms the time with you.
Open houses
No upcoming open houses.
Property details
Rooms & baths
- Kitchens
- 1
- Rooms above / below grade
- 6 · 1
- Bedrooms above / below
- 3
- Washrooms
- 1 × 3-pc · Second
- 1 × 2-pc · Lower
- Laundry
- Ensuite, In Basement, Sink
Basement
- Basement
- Partially Finished
Heating & cooling
- Heat
- Forced Air · Gas
- A/C
- Central Air
Interior features
- Other
Construction
- Construction
- Aluminum Siding, Brick
Parking & garage
- Garage
- Other
- Total
- 2
- Features
- Surface
- Spot 1
- Exclusive
Property & nearby
- Fenced Yard
- Greenbelt/Conservation
- Hospital
- Park
- Public Transit
- School
Building
- Storeys
- 1
- Building storeys
- 1
Condo
- Maintenance fee
- $479/mo incl. Common Elements Included
- Fee includes
- Common Elements Included
- Exposure
- South
- Pets
- Yes-with Restrictions
- Condo corp
- 252
- Association
- PCC
- Management
- PEEL CONDOMINIUM CORPORATION NO. 252
- Laundry
- Ensuite, In Basement, Sink
Amenities
- BBQs Allowed
- Visitor Parking
Taxes & fees
- Taxes
- $3,960/2026
Included & excluded
- Inclusions
- FRIDGE, STOVE, WASHER, DRYER, FUIRNISHINGS
Overview
- Property type
- Condo Townhouse
- Style
- 2-Storey
- Possession
- TBD · Immediate
- Cross street
- SOUTH MILLWAY AND THE COLLEGEWAY
Mortgage calculator
Location
Cross street: SOUTH MILLWAY AND THE COLLEGEWAY
Market Overview
Mississauga
Listing data provided by the Toronto Regional Real Estate Board (TRREB).
Similar properties

The listing data is provided under copyright by the Toronto Regional Real Estate Board (TRREB). The listing data is deemed reliable but is not guaranteed accurate by TRREB. The trademarks MLS®, Multiple Listing Service® and the associated logos are owned by The Canadian Real Estate Association (CREA) and identify the quality of services provided by real estate professionals who are members of CREA.
Last updated: November 5, 2026.