
381 Forest Avenue S
Orillia · Orillia · ON · L3V 3Z2
On market 5 days
About this property
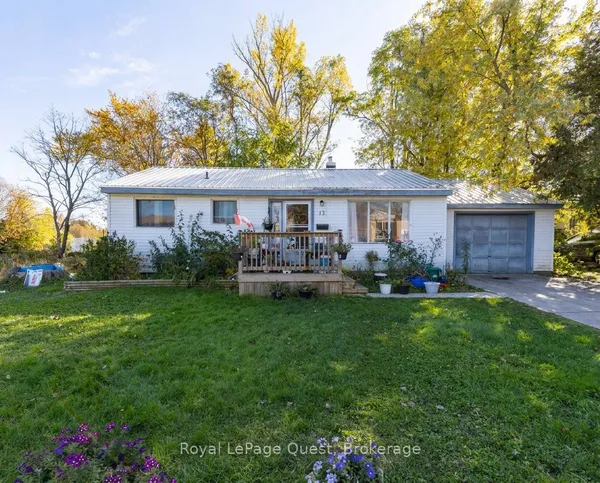
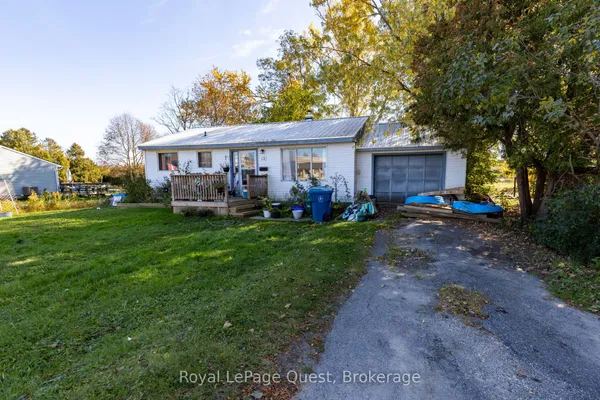
Discover the charm of 381 Forest Avenue South! This welcoming 3-bedroom, 1-bathroom bungalow offers comfortable living in a quiet, established neighbourhood. Inside, you'll find a light-filled living area, a well-appointed kitchen with plenty of storage and workspace, and a practical floor plan designed for everyday comfort. The location is hard to beat, with downtown Orillia, Tudhope Beach, local parks, and scenic walking trails all within walking distance. Public and Catholic schools are also conveniently nearby. The outdoor space features a fully fenced backyard and deck, creating the perfect setting for summer barbecues, entertaining guests, or enjoying a quiet afternoon outdoors. Whether you're entering the market, downsizing, planning for retirement, or adding to your investment portfolio, this property offers plenty of potential to suit your needs. New AC installed in 2021. Enjoy the combination of a convenient location, functional living space, and outdoor enjoyment this lovely home has to offer!
Key facts
See this home in person
Free, no commitment. The agent confirms the time with you.
Open houses
No upcoming open houses.
Property details
Rooms & baths
- Kitchens
- 1
- Rooms above / below grade
- 7
- Bedrooms above / below
- 3
- Washrooms
- 1 × 4-pc · Main
Basement
- Basement
- Partial Basement, Partially Finished
Heating & cooling
- Heat
- Forced Air · Gas
- A/C
- Central Air
Interior features
- Primary Bedroom - Main Floor
- Water Heater Owned
Outdoor
- Direction faces
- West
Construction
- Construction
- Vinyl Siding
- Roof
- Metal
- Foundation
- Block, Stone
Parking & garage
- Total
- 2
- Features
- Private
Exterior features
- Deck
Utilities
- Sewer
- Sewer
- Water
- Municipal
- Electricity
- Yes
- Gas
- Yes
- Water service
- Yes
- Sewer service
- Yes
- Cable
- Yes
Lot
- Width / Depth
- 38.1 ft · 99.9 ft
- Features
- Irregular Lot
Property & nearby
- Beach
- Fenced Yard
- Hospital
- Park
- School
- Public Transit
Taxes & fees
- Taxes
- $2,448/2026
Included & excluded
- Inclusions
- Fridge, Stove, Washer (2) & Dryer (2). Dishwasher. White pantry in kitchen.
Overview
- Property type
- Detached
- Style
- Bungalow
- Age
- 51-99
- Possession
- Flexible
- Cross street
- Atherley To Forest Ave S
Rooms
8 rooms on 2 level s
| Type | Dimensions | Features |
|---|---|---|
| Main | ||
| Kitchen | 18'9" × 10'2" | |
| Living Room | 23' × 12'9" | Combined w/Dining |
| Primary Bedroom | 9'3" × 11'3" | |
| Bedroom 2 | 8'4" × 9'6" | |
| Bedroom 3 | 8'4" × 10'2" | |
| Basement | ||
| Laundry | 9'4" × 30'9" | |
| Utility Room | 9'6" × 8'9" | |
| Other | 9'6" × 10'9" | |
Mortgage calculator
Location
Cross street: Atherley To Forest Ave S
Market Overview
Orillia
Listing data provided by the Toronto Regional Real Estate Board (TRREB).
Similar properties
The listing data is provided under copyright by the Toronto Regional Real Estate Board (TRREB). The listing data is deemed reliable but is not guaranteed accurate by TRREB. The trademarks MLS®, Multiple Listing Service® and the associated logos are owned by The Canadian Real Estate Association (CREA) and identify the quality of services provided by real estate professionals who are members of CREA.
Last updated: November 4, 2026.