
13 Grace Avenue
Orillia · Orillia · ON · L3V 2K3
On market 7 days
About this property
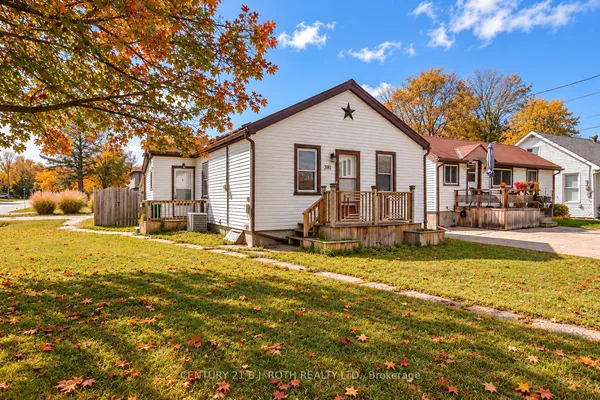
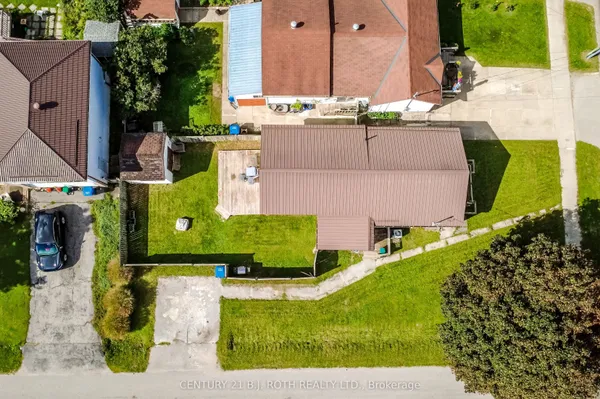
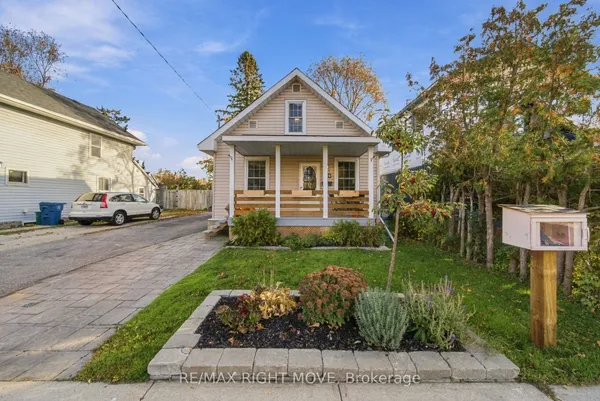
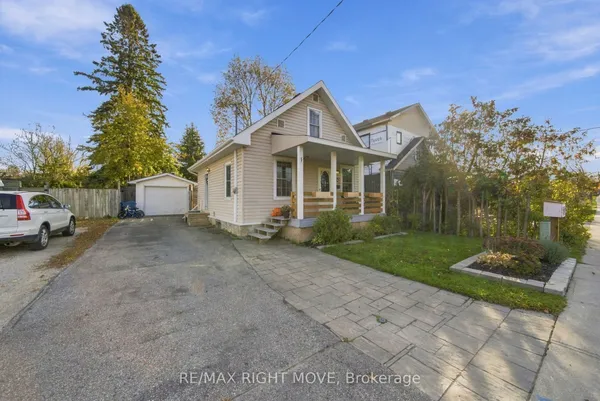
TOP 5 REASONS YOU'LL LOVE THIS HOME! 1. INCREDIBLE LOT: Situated on a beautiful, oversized 86 ft x 174 ft lot in Orillia's desirable North Ward, this property offers an abundance of outdoor space, privacy, and endless possibilities! 2. AMAZING POTENTIAL: Calling all handy homeowners, renovators, and investors! This 2-bedroom, 1-bathroom bungalow is ready for someone with vision to bring it back to life. With solid bones and plenty of character, it's the perfect opportunity to roll up your sleeves, build equity, and make it your own. 3. GREAT LOCATION:** Nestled in an established North Ward neighbourhood, backing onto an elementary school and situated across from a retirement residence, you'll enjoy a peaceful setting with convenient access to everything Orillia has to offer. 4. PRACTICAL LAYOUT: Offering approximately 900 sq. ft. of single-level living, this bungalow features a functional 2-bedroom layout, forced-air heating, and an attached single-car garage with a paved driveway. 5. OPPORTUNITY TO CREATE SOMETHING SPECIAL: Whether you're looking for your next renovation project, an investment opportunity, or an affordable way to get into a sought-after neighbourhood, this property offers a rare combination of lot size, location, and potential. Bring your tools, your creativity, and your vision! This home needs some TLC, but with the right attention and care, it could be transformed into something truly special. An opportunity to make a property your own on a fantastic North Ward lot!
Key facts
See this home in person
Free, no commitment. The agent confirms the time with you.
Open houses
No upcoming open houses.
Property details
Rooms & baths
- Kitchens
- 1
- Den / Family room
- Yes
- Rooms above / below grade
- 6
- Bedrooms above / below
- 2
- Washrooms
- 1 × 4-pc · Main
- Laundry
- Main Level
Basement
- Basement
- Crawl Space
Fireplace
- Fireplace
- Yes (1)
Heating & cooling
- Heat
- Forced Air · Gas
- A/C
- Window Unit(s)
Interior features
- Water Heater Owned
Outdoor
- Direction faces
- South
Construction
- Construction
- Vinyl Siding
- Roof
- Metal
- Foundation
- Concrete Block
Parking & garage
- Garage
- Attached · 1
- Covered spaces
- 1
- Total
- 3
- Features
- Private
Exterior features
- Deck
- Privacy
- Year Round Living
Utilities
- Sewer
- Sewer
- Water
- Municipal
- Electricity
- Yes
- Gas
- Yes
- Water service
- Yes
- Sewer service
- Yes
- Cable
- Yes
Lot
- Width / Depth
- 86 ft · 174.5 ft
- Size
- 0.344 sqft
Property & nearby
- Golf
- Lake/Pond
- Hospital
- Public Transit
- School Bus Route
Taxes & fees
- Taxes
- $2,525/2025
Included & excluded
- Inclusions
- Fridge, Stove, Washer, Dryer , Hot Water Tank
Overview
- Property type
- Detached
- Style
- Bungalow
- Age
- 51-99
- Possession
- Flexible · 2026-12-01
- Cross street
- Laclie & Grace
Mortgage calculator
Location
Cross street: Laclie & Grace
Market Overview
Orillia
Listing data provided by the Toronto Regional Real Estate Board (TRREB).
Similar properties
The listing data is provided under copyright by the Toronto Regional Real Estate Board (TRREB). The listing data is deemed reliable but is not guaranteed accurate by TRREB. The trademarks MLS®, Multiple Listing Service® and the associated logos are owned by The Canadian Real Estate Association (CREA) and identify the quality of services provided by real estate professionals who are members of CREA.
Last updated: November 4, 2026.