
148 Coldwater Road W
Orillia · Orillia · ON · L3V 3L8
On market 15 days
About this property
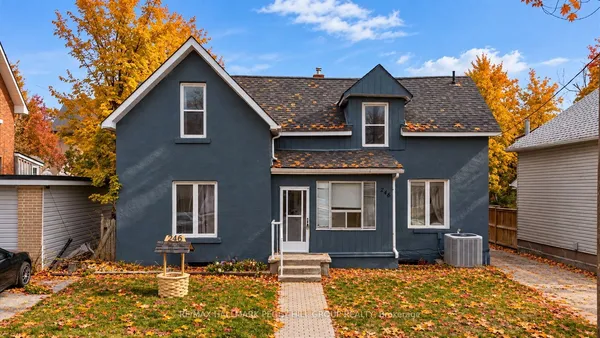
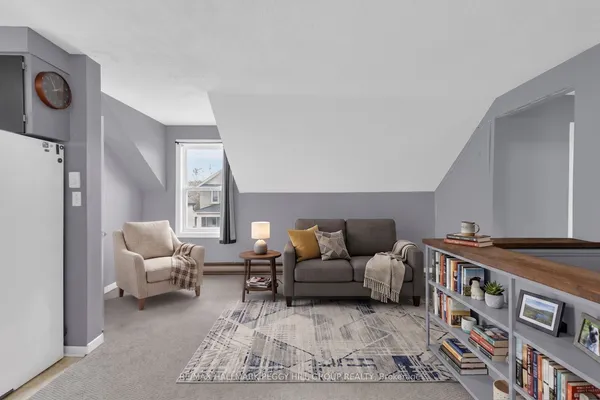
Welcome to 148 Coldwater Rd W. Excellent location with amenities at your fingertips & Victoria Park down the street. Endless potential awaits inthis solid, well-built 3-bedroom, 2-bathroom two-story home in downtown Orillia. Offered for the first time in years, this property boasts strongbones, a functional layout with high ceilings. Bring your vision, paintbrush, and design ideas to update the space and build immediate equity. Themain level features a spacious living room with original hardwood floors, dedicated dining area, and a functional galley kitchen ready for amodern transformation. Upstairs, you'll find generously sized bedrooms and plenty of storage. Major highlights include newer Metal roof, NewGas Furnace installed 2025, Water heater owned new in 2025, new Fridge 2024 and a newly installed Bathtub with a white seamless wallsurround . Also a large family room addition at the back of the house with a fireplace excellent for a cozy family space. Outside sits an expansivedeck and backyard with room for a garden & BBQ area. Large Storage shed for storing lawn mower and bicycles etc. Front of home allows for 2parking spaces so you do not need to cut the grass here. Plus location offers easy commuter Hwy access literally minutes away. Note shared drive: Subject to right of way
View virtual tour →Key facts
See this home in person
Free, no commitment. The agent confirms the time with you.
Open houses
Property details
Rooms & baths
- Kitchens
- 1
- Den / Family room
- Yes
- Rooms above / below grade
- 7
- Bedrooms above / below
- 3
- Washrooms
- 1 × 2-pc · Main
- 1 × 4-pc · Second
- Laundry
- Lower Level
Basement
- Basement
- Partial Basement
Fireplace
- Fireplace
- Yes
Heating & cooling
- Heat
- Forced Air · Gas
Outdoor
- Direction faces
- South
Construction
- Construction
- Brick, Wood
- Roof
- Metal
- Foundation
- Stone
Parking & garage
- Total
- 2
- Features
- Mutual
Exterior features
- Deck
Utilities
- Sewer
- Sewer
- Water
- Municipal
- Electricity
- Yes
- Gas
- Yes
- Water service
- Yes
- Sewer service
- Yes
- Cable
- Available
Lot
- Width / Depth
- 28.3 ft · 149.8 ft
- Size
- 4,327.09 sqft
Taxes & fees
- Taxes
- $2,615/2026
Included & excluded
- Inclusions
- As is: fridge, stove, dishwasher as is, washing machine, piano & curtains
Overview
- Property type
- Detached
- Style
- 2-Storey
- Age
- 100+
- Possession
- Flexible · 2026-11-18
- Cross street
- Cameron St
Rooms
3 rooms on 1 level
| Type | Dimensions | Features |
|---|---|---|
| Main | ||
| Living Room | 13'7" × 17'10" | |
| Kitchen | 17'6" × 6' | |
| Family Room | 17'10" × 11'6" | |
Mortgage calculator
Location
Cross street: Cameron St
Market Overview
Orillia
Listing data provided by the Toronto Regional Real Estate Board (TRREB).
Similar properties
The listing data is provided under copyright by the Toronto Regional Real Estate Board (TRREB). The listing data is deemed reliable but is not guaranteed accurate by TRREB. The trademarks MLS®, Multiple Listing Service® and the associated logos are owned by The Canadian Real Estate Association (CREA) and identify the quality of services provided by real estate professionals who are members of CREA.
Last updated: November 4, 2026.