
275 Harvey Street
Orillia · Orillia · ON · L3V 3M6
Listed yesterday
About this property
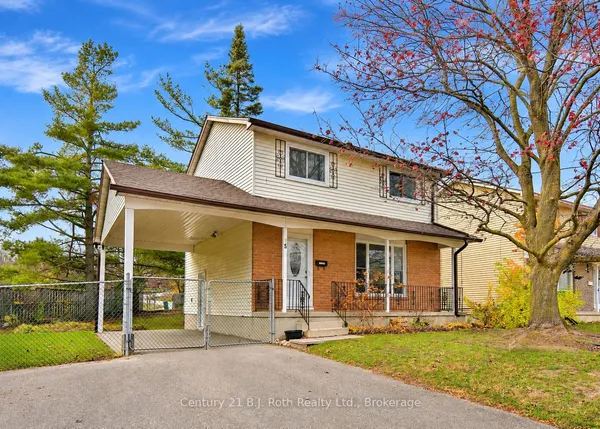
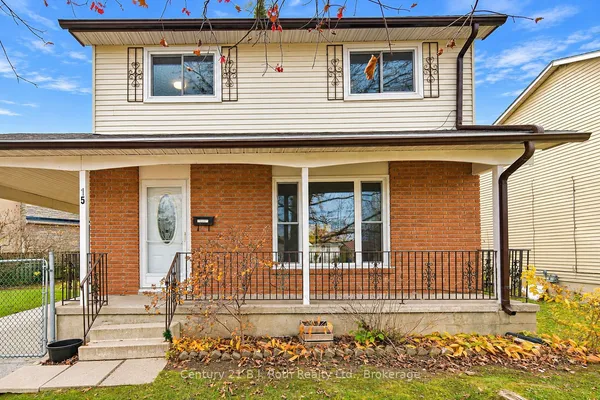
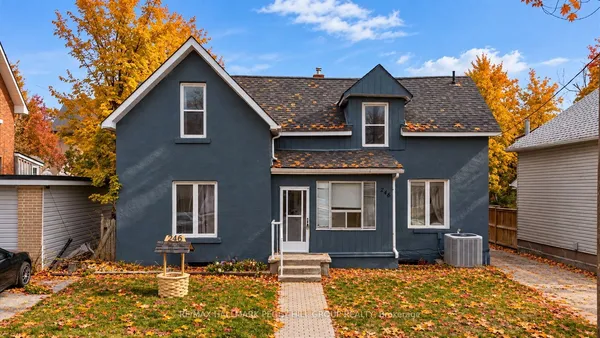
Inviting & Thoughtfully Maintained Detached 2-Storey Family Home Nestled On Large 60 x 165Ft Lot Just Under 0.25 Acres, In Friendly Community Of Orillia! Spacious Living Room Features Vinyl Flooring & Large Windows Throughout Allowing Lots Of Natural Lighting, Leading To Combined Dining & Kitchen Area With Pantry & Closet, Ideal For Entertaining With Two Walk-Outs To Backyard Deck & Private Yard! Bonus Main Level Bedroom Is Perfect For Guests To Stay Or Can Be Used As An Extra Office Space To Work From Home With 4-Piece Bathroom! Upper Level Boasts 3 Additional Spacious Bedrooms Each With Vinyl Flooring, Closet Space, & Ceiling Fans. Unfinished Basement With Laundry & Storage Space! Outside, Spacious & Private Backyard Boasts Tons Of Green Space Perfect For Children To Play, Or Hosting Summer BBQ's & Fall BonFires With Family & Friends! Plus Additional Wood Shed With Steel Roof (2017) Is Perfect For Storing 4-Wheelers, Tools, Or Extra Storage Space! Recent Upgrades Include: Roof (2025), Owned On Demand Hot Water Tank, Water Purifier, Washer & Dryer (2022), New A/C (2025), New Front Door (2023). Prime Location Just Minutes To Downtown Orillia, Grocery Stores, Schools, Golf Courses, Lake Simcoe & Lake Couchiching, Soliders' Memorial Hospital, Restaurants, Shopping, & Easy Access To Highway 12 & Highway 400!
View virtual tour →Key facts
See this home in person
Free, no commitment. The agent confirms the time with you.
Open houses
No upcoming open houses.
Property details
Rooms & baths
- Kitchens
- 1
- Rooms above / below grade
- 7
- Bedrooms above / below
- 4
- Washrooms
- 1 × 4-pc · Main
- Laundry
- Lower Level
Basement
- Basement
- Full, Unfinished
Heating & cooling
- Heat
- Forced Air · Gas
- A/C
- Central Air
Interior features
- On Demand Water Heater
- Water Purifier
Outdoor
- Direction faces
- South
Construction
- Construction
- Aluminum Siding
- Roof
- Shingles
Parking & garage
- Total
- 2
- Features
- Available, Private
Exterior features
- Deck
- Privacy
Utilities
- Sewer
- Sewer
- Water
- Municipal
- Electricity
- Yes
- Gas
- Yes
- Water service
- Yes
- Sewer service
- Yes
- Cable
- Available
Lot
- Width / Depth
- 60 ft · 165 ft
Property & nearby
- Golf
- Hospital
- Park
- Rec./Commun.Centre
- School
- Beach
Taxes & fees
- Taxes
- $2,963/2025
Included & excluded
- Inclusions
- Existing Fridge, Stove, Dishwasher, All ELF's, Window Coverings, Owned On Demand Water Heater, & Water Purifier.
Overview
- Property type
- Detached
- Style
- 2-Storey
- Possession
- TBA · Flexible
- Cross street
- Coldwater Rd W / Westmount Dr N / Harvey St
Mortgage calculator
Location
Cross street: Coldwater Rd W / Westmount Dr N / Harvey St
Market Overview
Orillia
Listing data provided by the Toronto Regional Real Estate Board (TRREB).
Similar properties
The listing data is provided under copyright by the Toronto Regional Real Estate Board (TRREB). The listing data is deemed reliable but is not guaranteed accurate by TRREB. The trademarks MLS®, Multiple Listing Service® and the associated logos are owned by The Canadian Real Estate Association (CREA) and identify the quality of services provided by real estate professionals who are members of CREA.
Last updated: November 4, 2026.