
246 Mary Street
Orillia · Orillia · ON · L3V 3E6
On market 7 days
About this property
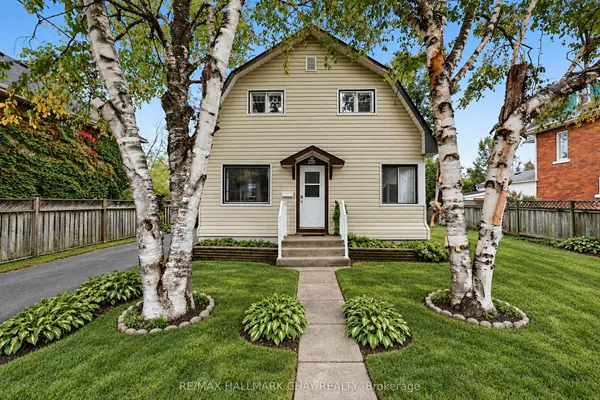
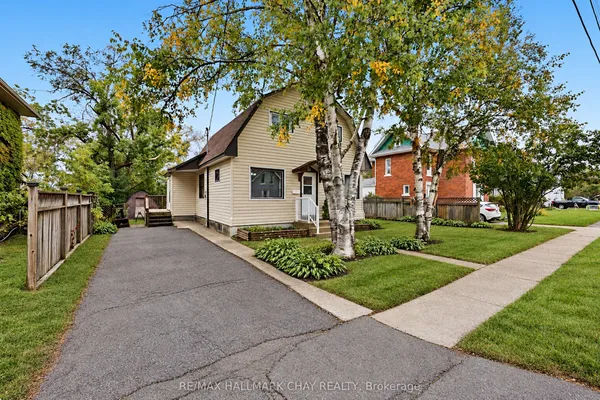
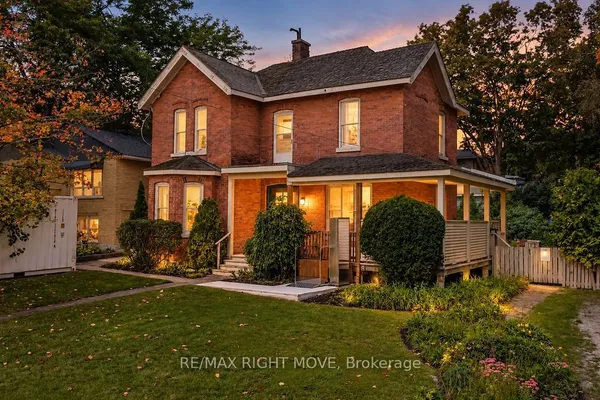
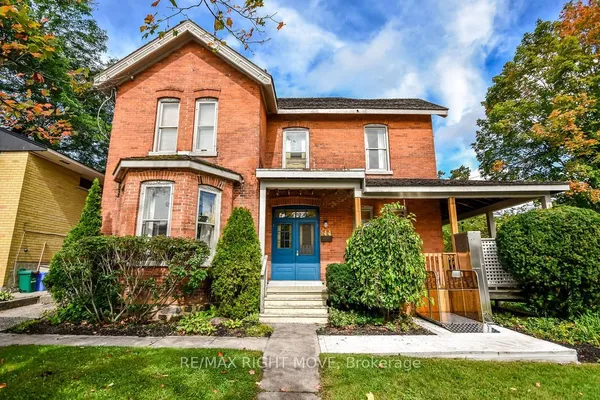
VERSATILE 2-STOREY HOME WITH TWO SELF-CONTAINED LIVING SPACES ON AN EXTRA-DEEP LOT IN THE HEART OF ORILLIA! Rarely offered and full of opportunity, this 2-storey home in the heart of Orillia is the kind of property buyers wait for! Ideally located just minutes from Orillia Soldiers' Memorial Hospital, Orillia Opera House, Couchiching Beach Park with beautiful shoreline trails, schools, shopping, dining, the rec centre, and the iconic Mariposa Market, this property places everyday convenience and vibrant community amenities right at your doorstep. Featuring two recently updated self-contained units, it offers exceptional flexibility for first-time buyers, or multi-generational families looking to live comfortably. The spacious main floor suite impresses with 3 bedrooms, a bright separate living room, a large dining area, abundant storage, basement access, a 4-piece bathroom, and in-suite laundry, while the upper-level suite offers a warm and inviting atmosphere with 2 generously sized bedrooms and a well-appointed 4-piece bathroom. Step outside to discover an expansive extra-deep lot with endless future potential, whether you envision additional living space, an accessory dwelling unit, or simply enjoying the privacy of your own backyard retreat complete with mature trees, a covered patio, and sprawling green space. A large rear parking area adds even more practicality, while quick Highway 11 access makes commuting south or escaping to cottage country effortless. This standout #HomeToStay offers the flexibility and long-term value today's buyers are searching for!
Key facts
See this home in person
Free, no commitment. The agent confirms the time with you.
Open houses
No upcoming open houses.
Property details
Rooms & baths
- Kitchens
- 2
- Den / Family room
- Yes
- Rooms above / below grade
- 10
- Bedrooms above / below
- 5
- Washrooms
- 1 × 4-pc · Main
- 1 × 4-pc · Second
- Laundry
- Lower Level
Basement
- Basement
- Full, Unfinished
Heating & cooling
- Heat
- Forced Air · Gas
Interior features
- Separate Hydro Meter
Outdoor
- Direction faces
- North
Construction
- Construction
- Board & Batten, Stucco (Plaster)
- Roof
- Asphalt Shingle
- Foundation
- Concrete Block
Parking & garage
- Total
- 7
- Features
- Private
Exterior features
- Deck
- Patio
- Privacy
- Porch Enclosed
- Year Round Living
Utilities
- Sewer
- Sewer
- Water
- Municipal
- Electricity
- Yes
- Gas
- Yes
- Water service
- Yes
- Sewer service
- Yes
- Cable
- Available
Lot
- Width / Depth
- 50 ft · 171.3 ft
Property & nearby
- Fenced Yard
- Library
- Public Transit
Taxes & fees
- Taxes
- $3,921/2026
Included & excluded
- Inclusions
- Upper Unit: Refrigerator, Stove/Oven. Main Floor Unit: Washer, Dryer.
- Exclusions
- All Tenants Personal Belongings (Including Window AC Units On The Main Floor Apartment) & Front Porch Ramp.
Overview
- Property type
- Detached
- Style
- 2-Storey
- Age
- 100+
- Possession
- Flexible
- Cross street
- Douglas St/Mary St
Mortgage calculator
Location
Cross street: Douglas St/Mary St
Market Overview
Orillia
Listing data provided by the Toronto Regional Real Estate Board (TRREB).
Similar properties
The listing data is provided under copyright by the Toronto Regional Real Estate Board (TRREB). The listing data is deemed reliable but is not guaranteed accurate by TRREB. The trademarks MLS®, Multiple Listing Service® and the associated logos are owned by The Canadian Real Estate Association (CREA) and identify the quality of services provided by real estate professionals who are members of CREA.
Last updated: November 4, 2026.