
715 Grandview Street N, Unit 37
Pinecrest · Oshawa · ON · L1K 0N2
Listed yesterday
About this property
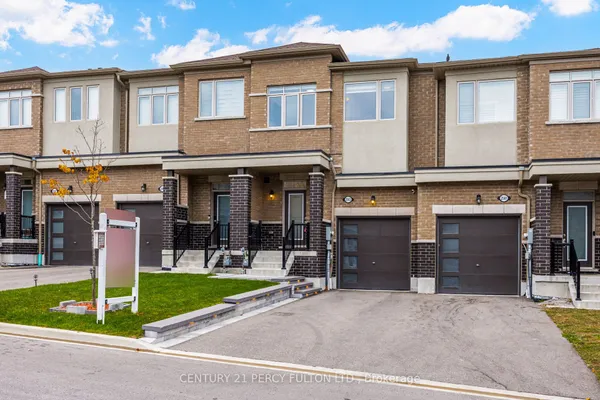
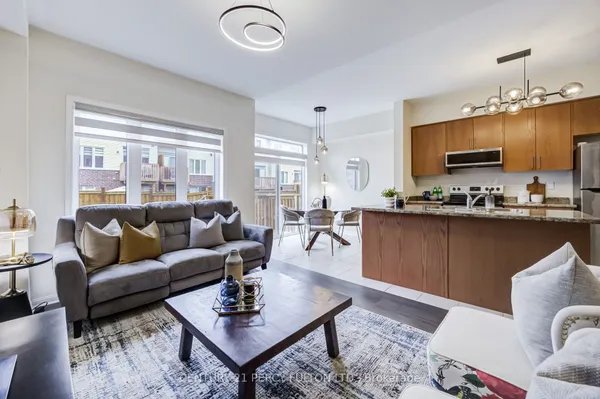
Client Remarks**Welcome to 715-37 Grandview St N, located in Pinecrest Community* A quality-built townhouse by Renowned Delta Rae Homes* This beautiful all-brick freehold townhome is situated in desirable North Oshawa and is backing onto peaceful greenspace* Features a Covered front porch with Double Door Entry to a spacious foyer, Open Concept floor plan with Hardwood Floors, Family size Kitchen and Breakfast Bar & Eat in Dining area overlooking the Private Backyard* Includes 3- bedrooms & 3- bathrooms, with a generous sized Primary Bedroom having a walk-in closet & 4 piece ensuite* This home is perfect for families, first-time buyers, empty nesters or those just looking for a wonderful place to call home. Enjoy the added privacy and tranquil setting of having no rear neighbours, with a quiet scenic natural backdrop to enjoy year-round* Ideally positioned at the top of the street close to the parkette *A fantastic opportunity to own a freehold property in a sought-after location, close to Harmony Valley Conservation with walking trails, & Dog Park, All schools, incl Durham College & UOIT, shopping, restaurants, Cineplex Odeon Cinemas and everyday amenities*, Harmony Rd North /Hwy407 Interchange* Monthly POTL Fee of $210.81 includes water, snow removal, garbage collection, and lawn care for common areas!*
Key facts
See this home in person
Free, no commitment. The agent confirms the time with you.
Open houses
No upcoming open houses.
Property details
Rooms & baths
- Kitchens
- 1
- Rooms above / below grade
- 7
- Bedrooms above / below
- 3
- Washrooms
- 1 × 2-pc · Ground
- 1 × 4-pc · Upper
- 1 × 4-pc · Upper
- Laundry
- Lower Level
Basement
- Basement
- Unfinished
Heating & cooling
- Heat
- Forced Air · Gas
- A/C
- Central Air
Finishes & appliances
- Security
- Smoke Detector
Interior features
- ERV/HRV
Outdoor
- Direction faces
- East
Construction
- Construction
- Brick
- Roof
- Asphalt Shingle
- Foundation
- Poured Concrete
Parking & garage
- Garage
- Built-In · 1
- Covered spaces
- 1
- Total
- 2
- Features
- Private
Exterior features
- Backs On Green Belt
- Privacy
- Porch
Utilities
- Sewer
- Sewer
- Water
- Municipal
- Electricity
- Available
- Gas
- Available
- Water service
- Yes
- Sewer service
- Yes
- Cable
- Available
Lot
- Width / Depth
- 21.2 ft · 91.5 ft
Property & nearby
- Fenced Yard
Taxes & fees
- Taxes
- $5,120/2026
Included & excluded
- Inclusions
- STAINLESS STEEL KITCHEN APPLIANCES, FRIDGE, STOVE, B/I DISHWASHER & MICROWAVE, WASHER & DRYER, ALL ELECTRICAL LIGHT FIXTURES, GARAGE DOOR OPENER & 1 REMOTE, CENTRAL AIR CONDITIONING
Overview
- Property type
- Att/Row/Townhouse
- Style
- 2-Storey
- Possession
- 30-60days TBA · 60-89 days
- Cross street
- ROSSLAND ROAD & GRANDVIEW ST. N
Mortgage calculator
Location
Cross street: ROSSLAND ROAD & GRANDVIEW ST. N
Market Overview
Oshawa
Listing data provided by the Toronto Regional Real Estate Board (TRREB).
Similar properties
The listing data is provided under copyright by the Toronto Regional Real Estate Board (TRREB). The listing data is deemed reliable but is not guaranteed accurate by TRREB. The trademarks MLS®, Multiple Listing Service® and the associated logos are owned by The Canadian Real Estate Association (CREA) and identify the quality of services provided by real estate professionals who are members of CREA.
Last updated: November 3, 2026.