
2013 Verne Bowen Street
Kedron · Oshawa · ON · L1L 0S1
On market 2 days
About this property
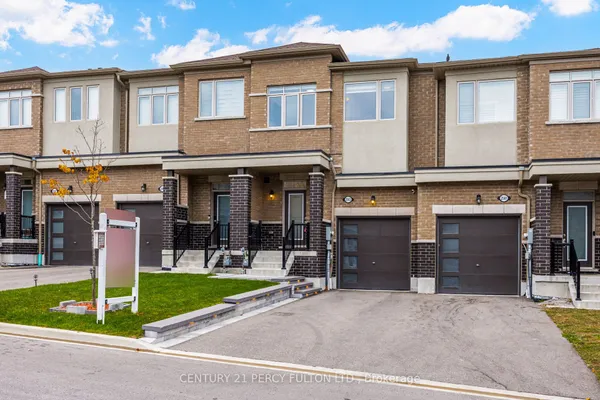
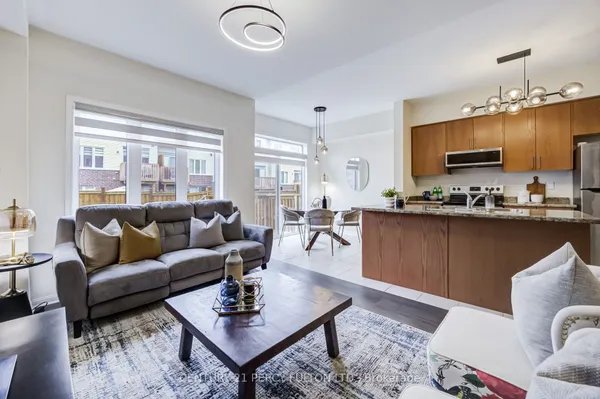
Welcome To 2013 Verne Bowen St., A Stunning Newer Townhouse Located In The Highly Sought-After Kedron Community Of North Oshawa. Designed With Modern Living In Mind, This Bright And Spacious Home Features 9 Ft Ceilings, Hardwood Flooring Throughout The Main Living Areas, California Shutters, And A Functional Open-Concept Layout Perfect For Everyday Living And Entertaining. The Upper Level Offers Comfortable Bedrooms With Broadloom And The Added Convenience Of Upstairs Laundry. An Unfinished Basement Provides Plenty Of Additional Storage Space And Future Potential. Ideally Located Close To Shopping, Schools, Parks, Transit, And All Major Amenities, This Beautiful Townhouse Offers The Perfect Combination Of Style, Space, And Convenience. Move In And Make It Yours!
View virtual tour →Key facts
See this home in person
Free, no commitment. The agent confirms the time with you.
Open houses
No upcoming open houses.
Property details
Rooms & baths
- Kitchens
- 1
- Rooms above / below grade
- 8 · 1
- Bedrooms above / below
- 3
- Washrooms
- 1 × 2-pc · Main
- 2 × 4-pc · Second
- Laundry
- Upper Level
Basement
- Basement
- Unfinished
Heating & cooling
- Heat
- Forced Air · Gas
- A/C
- Central Air
Interior features
- On Demand Water Heater
Outdoor
- Direction faces
- East
Construction
- Construction
- Brick
- Roof
- Shingles
- Foundation
- Concrete
Parking & garage
- Garage
- Built-In · 1
- Covered spaces
- 1
- Total
- 2
- Features
- Mutual
Utilities
- Sewer
- Sewer
- Water
- Municipal
Lot
- Width / Depth
- 20 ft · 92 ft
Taxes & fees
- Taxes
- $2,095/2026
Included & excluded
- Inclusions
- Existing Fridge, Stove, Dishwasher, Washer, Dryer, Light Fixtures, Window Coverings (Excluding Stagers Drapes)
- Exclusions
- Stagers Drapes
Overview
- Property type
- Att/Row/Townhouse
- Style
- 2-Storey
- Possession
- Immediate
- Cross street
- Conlin Rd & Harmony Rd
Mortgage calculator
Location
Cross street: Conlin Rd & Harmony Rd
Market Overview
Oshawa
Listing data provided by the Toronto Regional Real Estate Board (TRREB).
Similar properties
The listing data is provided under copyright by the Toronto Regional Real Estate Board (TRREB). The listing data is deemed reliable but is not guaranteed accurate by TRREB. The trademarks MLS®, Multiple Listing Service® and the associated logos are owned by The Canadian Real Estate Association (CREA) and identify the quality of services provided by real estate professionals who are members of CREA.
Last updated: November 3, 2026.