
1718 Woodgate Trail
Samac · Oshawa · ON · L1G 8B4
On market 5 days
About this property
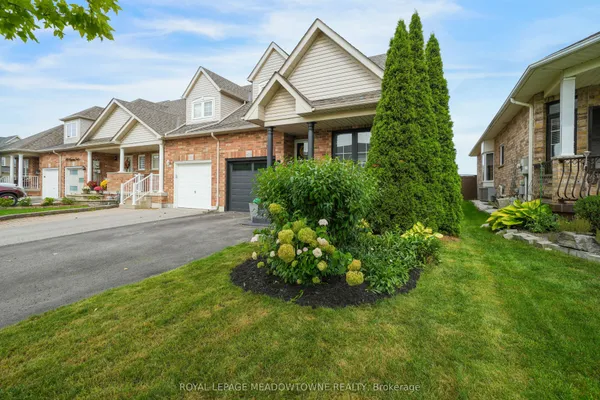
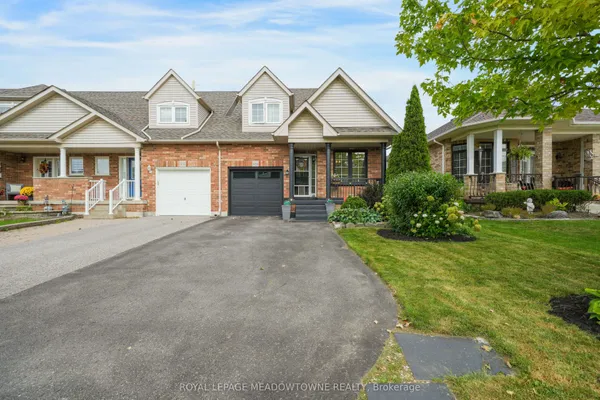
Elegant Townhome with Ravine Views! This beautiful 3-bedroom, 3-bathroom townhome offers a perfect blend of comfort and style. The spacious living and dining areas feature hardwood flooring, while the kitchen boasts classic oak cabinetry and stainless steel appliances. The primary bedroom includes a 4-piece ensuite complete with a relaxing Roman tub. Finished basement with separate entrance. Perfect for in-law suite or possible income potential. Step outside and unwind on the two-tier deck, overlooking the peaceful ravine-a perfect setting for relaxation and entertaining. A wonderful opportunity to own a home that combines elegance, privacy, and tranquility. Bring your offer!
Key facts
See this home in person
Free, no commitment. The agent confirms the time with you.
Open houses
No upcoming open houses.
Property details
Rooms & baths
- Kitchens
- 1
- Rooms above / below grade
- 7
- Bedrooms above / below
- 3
- Washrooms
- 1 × 2-pc · Main
- 2 × 4-pc · Upper
Basement
- Basement
- Finished with Walk-Out, Finished, Separate Entrance
Heating & cooling
- Heat
- Forced Air · Gas
- A/C
- Central Air
Outdoor
- Direction faces
- West
Construction
- Construction
- Aluminum Siding, Brick Front
- Roof
- Asphalt Shingle
- Foundation
- Concrete
Parking & garage
- Garage
- Attached · 1
- Covered spaces
- 1
- Total
- 3
- Features
- Private
Utilities
- Sewer
- Sewer
- Water
- Municipal
Lot
- Width / Depth
- 19.7 ft · 61.9 ft
Property & nearby
- Public Transit
- Ravine
Taxes & fees
- Taxes
- $5,046/2025
Included & excluded
- Inclusions
- Fridge, Stove, Dishwasher, All Electrical Light Fixtures, All Window Blinds.
- Exclusions
- Light Fixture in basement Laundry room, Large Light Bulb Fixture in basement.
Overview
- Property type
- Att/Row/Townhouse
- Style
- 2-Storey
- Age
- 6-15
- Possession
- TBD · 60-89 days
- Cross street
- Tauton Road/Ritson Road
Mortgage calculator
Location
Cross street: Tauton Road/Ritson Road
Market Overview
Oshawa
Listing data provided by the Toronto Regional Real Estate Board (TRREB).
Similar properties
The listing data is provided under copyright by the Toronto Regional Real Estate Board (TRREB). The listing data is deemed reliable but is not guaranteed accurate by TRREB. The trademarks MLS®, Multiple Listing Service® and the associated logos are owned by The Canadian Real Estate Association (CREA) and identify the quality of services provided by real estate professionals who are members of CREA.
Last updated: November 3, 2026.