
1010 Glen Street, Unit 124
Lakeview · Oshawa · ON · L1J 3V1
On market 8 days
About this property
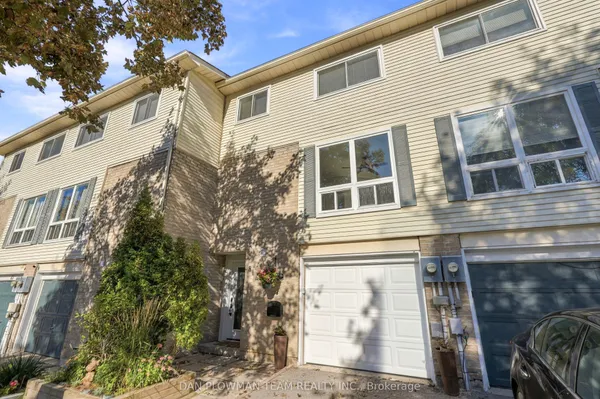
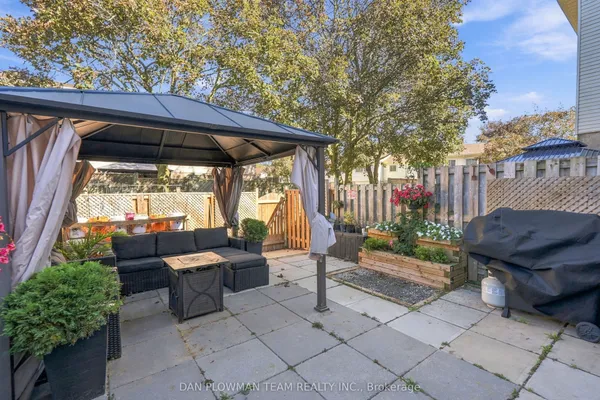
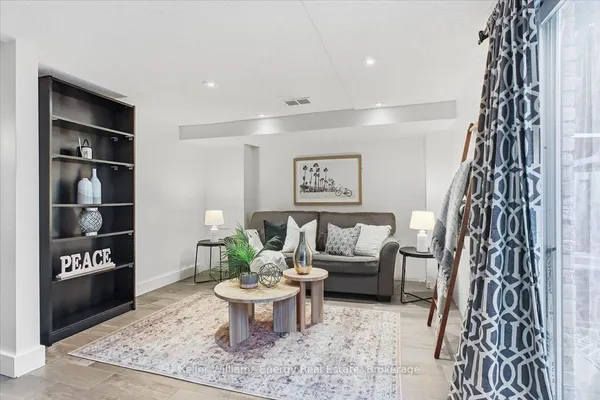
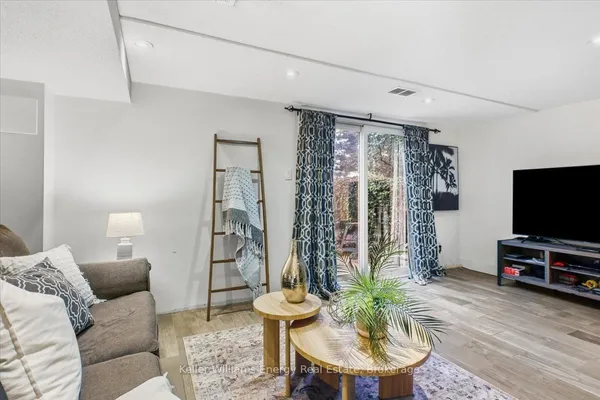
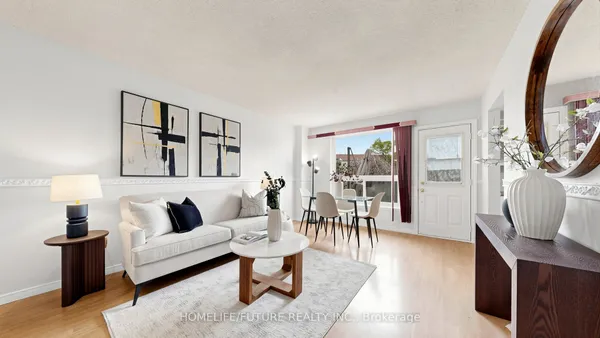
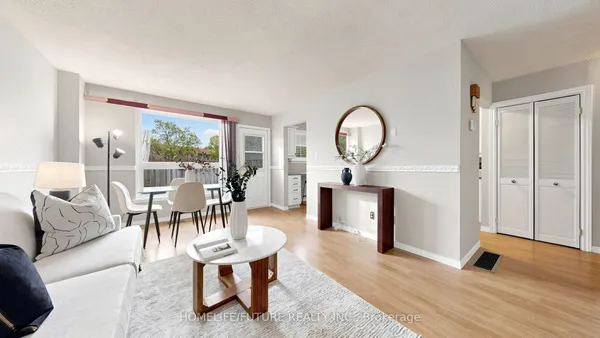
Tastefully renovated, bright and well-maintained townhome in a great, family-friendly Oshawa neighborhood! This inviting home offers a comfortable and functional layout, tasteful updates, and a clean, move-in-ready interior. Enjoy low-maintenance living and a private, fenced backyard - perfect for relaxing, entertaining, or spending time outdoors. Conveniently located close to schools, parks, public transit, the GO Train, Highway 401, shopping centers, and GM Oshawa, making everyday errands and commuting easy. The area offers convenient access to essential amenities, recreation, and transportation options. Whether you're a first-time homebuyer, a growing family, or looking for a comfortable home in a convenient location, this townhome is a great opportunity. Just move in and enjoy! A must-see property - don't miss your chance to make it your own!
Key facts
See this home in person
Free, no commitment. The agent confirms the time with you.
Open houses
No upcoming open houses.
Property details
Rooms & baths
- Kitchens
- 1
- Rooms above / below grade
- 8 · 2
- Bedrooms above / below
- 3
- Washrooms
- 1 × 4-pc · Second
- Laundry
- In Basement · Lower Level
Basement
- Basement
- Partially Finished
Heating & cooling
- Heat
- Baseboard · Electric
- A/C
- Window Unit(s)
Interior features
- Primary Bedroom - Main Floor
Construction
- Construction
- Brick, Aluminum Siding
- Roof
- Shingles
Parking & garage
- Total
- 1
- Spot 1
- Exclusive · #124 · Level MAIN
Exterior features
- Canopy
Condo
- Maintenance fee
- $398/mo incl. Water Included, Common Elements Included +2
- Fee includes
- Water Included, Common Elements Included, Parking Included, Building Insurance Included
- Exposure
- North West
- Balcony
- Terrace
- Pets
- Yes-with Restrictions
- Condo corp
- 55
- Association
- DCC
- Management
- MAPLE RIDGE COMMUNITY MANAGEMENT
- Laundry
- In Basement · Lower Level
Taxes & fees
- Taxes
- $1,997/2025
Included & excluded
- Inclusions
- STOVE, FRIDGE, DISSHWASHER, WASHER & DRYER, ALL ELF'S, ALL WINDOW BLINDS & COVERINGS.
Overview
- Property type
- Condo Townhouse
- Style
- 2-Storey
- Possession
- TBA · Flexible · 2026-12-18
- Cross street
- Cross St: Wentworth / Glen
Rooms
11 rooms on 4 level s
| Type | Dimensions | Features |
|---|---|---|
| Main | ||
| Foyer | 4'8" × 9'2" | Vinyl FloorCloset |
| Living Room | 17'1" × 11'10" | Open ConceptCombined w/Dining |
| Dining Room | 21'4" × 15'1" | Vinyl FloorOpen Concept |
| Kitchen | 10'6" × 9'2" | Modern KitchenVinyl Floor |
| Second | ||
| Primary Bedroom | 18'8" × 9'10" | LaminateDouble Closet |
| Bedroom 2 | 10'10" × 8'10" | Overlooks BackyardLaminate |
| Bedroom 3 | 11'10" × 8'2" | LaminateCloset |
| Bathroom | 8'1" × 7'2" | 4 Pc BathCeramic Floor |
| Basement | ||
| Recreation | 17' × 10'2" | Broadloom |
| Laundry | 10'6" × 9'2" | |
| Other | ||
| Room | — | |
Mortgage calculator
Location
Cross street: Cross St: Wentworth / Glen
Market Overview
Oshawa
Listing data provided by the Toronto Regional Real Estate Board (TRREB).
Similar properties
The listing data is provided under copyright by the Toronto Regional Real Estate Board (TRREB). The listing data is deemed reliable but is not guaranteed accurate by TRREB. The trademarks MLS®, Multiple Listing Service® and the associated logos are owned by The Canadian Real Estate Association (CREA) and identify the quality of services provided by real estate professionals who are members of CREA.
Last updated: November 3, 2026.