
2552 Rosedrop Path N
Windfields · Oshawa · ON · L1L 0L2
Listed yesterday
About this property
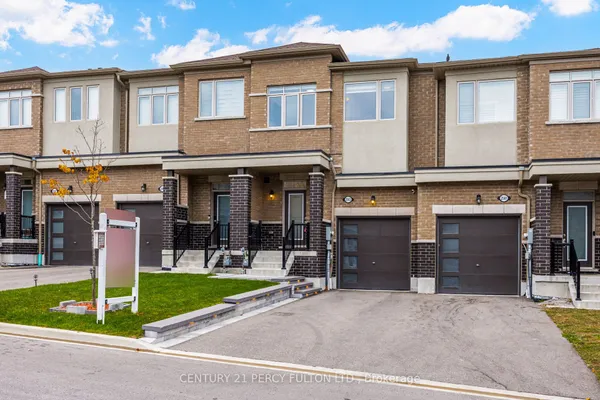
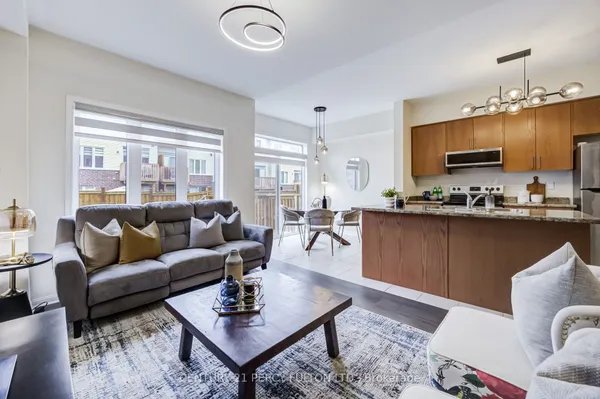
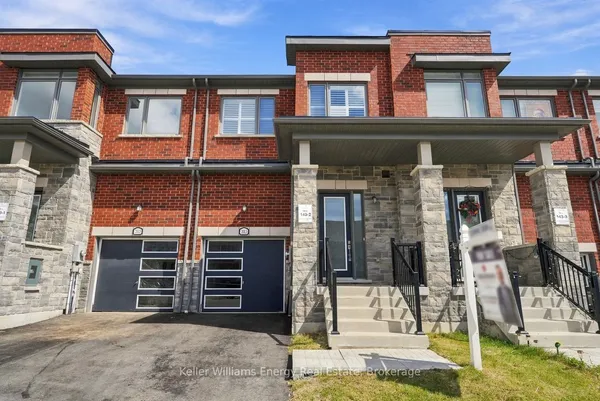
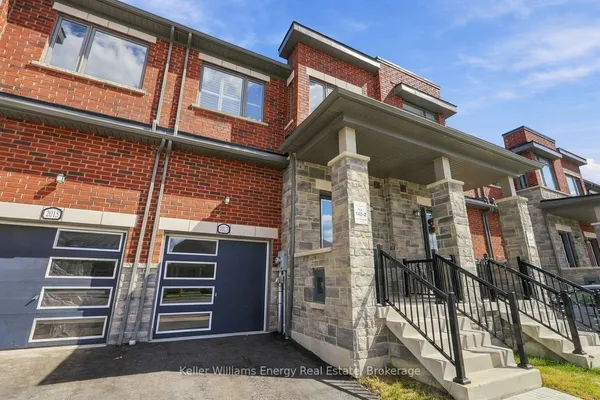
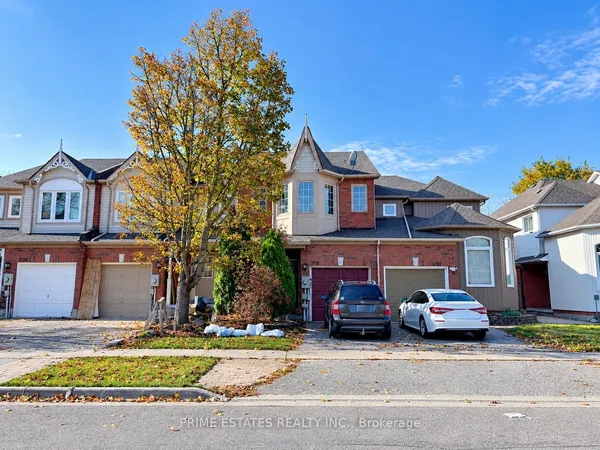
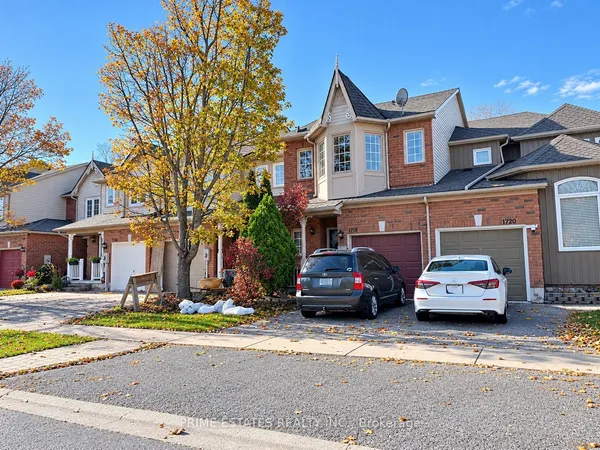
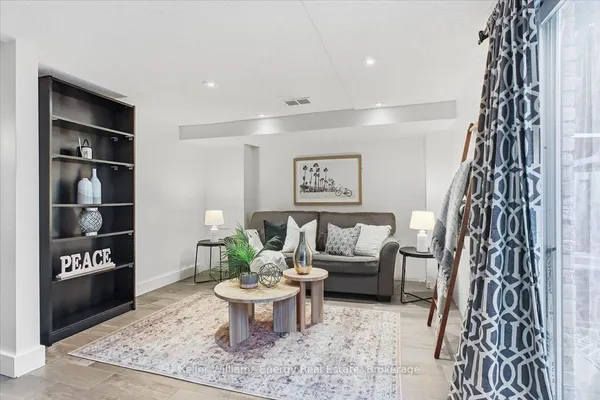
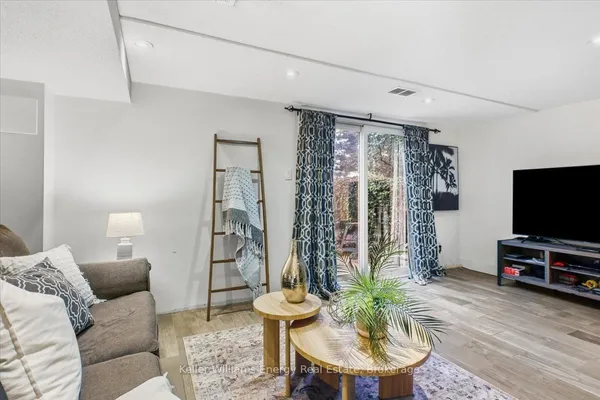
Welcome to this beautifully maintained 4-bedroom, 3-bathroom townhouse situated in the highly sought-after Windfields community of North Oshawa. Offering a spacious and functional open-concept layout, this home provides plenty of room for comfortable family living and entertaining. The property features two separate entrances, convenient direct access to the garage, and ample visitor parking located just steps from the main entrance. Ideally positioned in a vibrant and growing neighbourhood, the home is just minutes from Ontario Tech University and Durham College, making it an attractive option for both homeowners and investors. Enjoy convenient access to Highway 407, public transit, major shopping centres (Costco and Walmart), restaurants, schools, parks, and a wide range of everyday amenities. With its excellent location, generous living space, and proximity to major educational institutions and transportation routes, this property presents a fantastic opportunity for first-time buyers, growing families, professionals, and investors alike.
Key facts
See this home in person
Free, no commitment. The agent confirms the time with you.
Open houses
No upcoming open houses.
Property details
Rooms & baths
- Kitchens
- 1
- Den / Family room
- Yes
- Rooms above / below grade
- 8
- Bedrooms above / below
- 4
- Washrooms
- 1 × 2-pc · Main
- 1 × 4-pc · Second
- 1 × 4-pc · Third
- Laundry
- Upper Level
Basement
- Basement
- Full
Heating & cooling
- Heat
- Forced Air · Gas
- A/C
- Central Air
Finishes & appliances
- Central vacuum
- Yes
Interior features
- Central Vacuum
Outdoor
- Direction faces
- North
Construction
- Construction
- Brick
- Roof
- Shingles
- Foundation
- Brick
Parking & garage
- Garage
- Attached · 1
- Covered spaces
- 1
- Total
- 2
- Features
- Private
Utilities
- Sewer
- Sewer
- Water
- Municipal
Lot
- Width / Depth
- 19 ft · 90 ft
Property & nearby
- Public Transit
- School
- School Bus Route
Taxes & fees
- Taxes
- $6,153/2026
Included & excluded
- Inclusions
- All Window Coverings, Electrical Light Fixtures, Blinds, Fridge, Stove, Dishwasher, Washer & Dryer
Overview
- Property type
- Att/Row/Townhouse
- Style
- 3-Storey
- Age
- 6-15
- Possession
- Flexible
- Special designation
- Other
- Cross street
- Simcoe/Britannia
Mortgage calculator
Location
Cross street: Simcoe/Britannia
Market Overview
Oshawa
Listing data provided by the Toronto Regional Real Estate Board (TRREB).
Similar properties
The listing data is provided under copyright by the Toronto Regional Real Estate Board (TRREB). The listing data is deemed reliable but is not guaranteed accurate by TRREB. The trademarks MLS®, Multiple Listing Service® and the associated logos are owned by The Canadian Real Estate Association (CREA) and identify the quality of services provided by real estate professionals who are members of CREA.
Last updated: November 3, 2026.