
700 Harmony Road N, Unit 76
Pinecrest · Oshawa · ON · L1K 1S2
On market 9 days
About this property
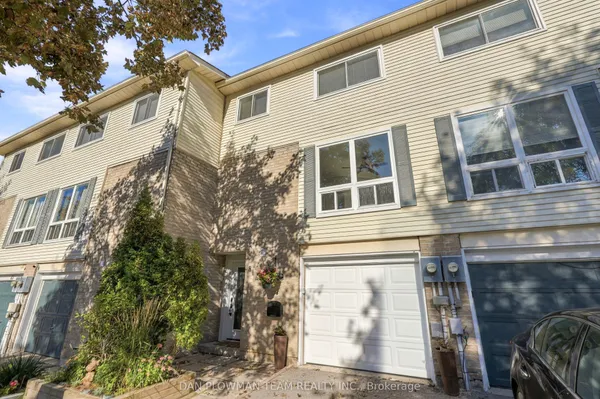
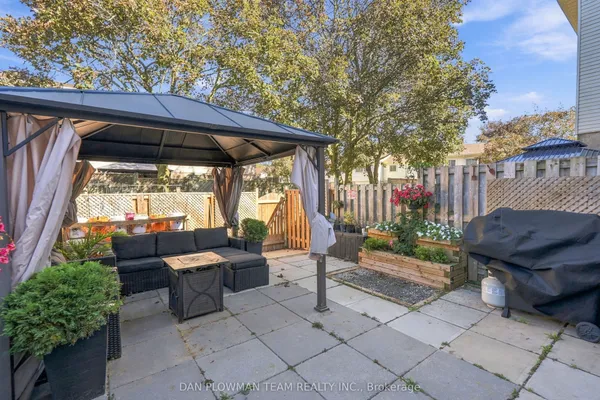
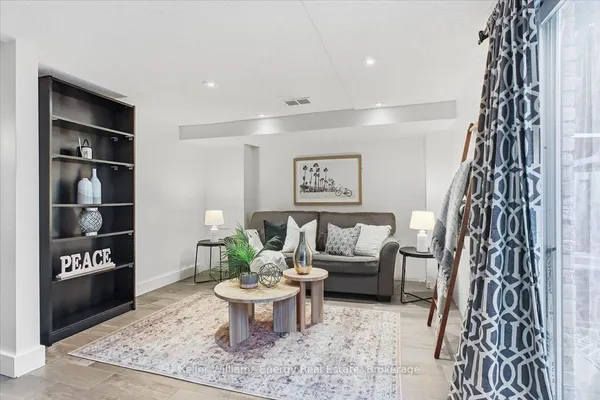
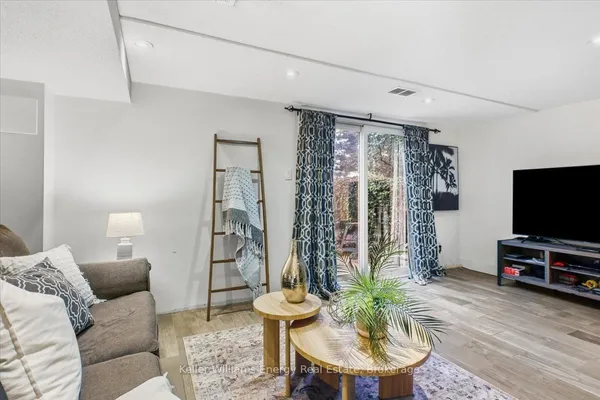
Backing onto a private ravine, this beautifully updated 3-bedroom condo townhome offers a blend of style, space, and natural privacy in Oshawa's sought-after Eastgate/Pinecrest community. Step inside to a bright main floor featuring sleek laminate flooring and a walk out to your own deck and tranquil backyard, no rear neighbours, just peaceful green space. Whether you're enjoying your morning coffee or hosting friends, this setting delivers. The eat-in kitchen offers functional cabinetry with ample storage, quartz countertops, and a tile backsplash, well-suited for both everyday living and entertaining. Upstairs, you'll find three generously sized bedrooms, providing flexibility for families or those working from home. The finished basement adds valuable additional living space and includes a bathroom, laundry area, storage, and pot lighting, ideal for a rec room, home office, or guest area. Enjoy the added benefits of no carpet throughout, and a quiet, well managed complex that reflects pride of ownership. Located just minutes from schools, transit, highways, and shopping, this home offers everyday convenience in a peaceful, nature-backed setting. Move-in ready and backing onto green space, this is a home that stands out.
View virtual tour →Key facts
See this home in person
Free, no commitment. The agent confirms the time with you.
Open houses
No upcoming open houses.
Property details
Rooms & baths
- Kitchens
- 1
- Rooms above / below grade
- 6 · 3
- Bedrooms above / below
- 3
- Washrooms
- 1 × 4-pc
- 2 × 2-pc
- Laundry
- In Basement, Laundry Room · Lower Level
Basement
- Basement
- Finished
Heating & cooling
- Heat
- Baseboard · Electric
Interior features
- Auto Garage Door Remote
- Carpet Free
- Storage
- Water Heater
Construction
- Construction
- Brick, Vinyl Siding
- Roof
- Asphalt Shingle
- Foundation
- Poured Concrete
Parking & garage
- Garage
- Attached · 1
- Covered spaces
- 1
- Total
- 2
- Features
- Private
- Spot 1
- Common
Exterior features
- Backs On Green Belt
Property & nearby
- Ravine
- Greenbelt/Conservation
- Public Transit
- Park
Building
- Storeys
- 1
- Building storeys
- 1
Condo
- Maintenance fee
- $607/mo incl. Water Included, Common Elements Included +1
- Fee includes
- Water Included, Common Elements Included, Parking Included
- Exposure
- East West
- Pets
- Yes-with Restrictions
- Condo corp
- 74
- Association
- DCC
- Management
- Newton Trelawney
- Laundry
- In Basement, Laundry Room · Lower Level
Taxes & fees
- Taxes
- $2,927/2025
Included & excluded
- Inclusions
- Existing Appliance; Fridge, Stove, Washer, Dryer, Venthood, Pot Lighting, Zebra Privacy Blind Window Coverings, All Electrical Light Fixtures, Garage Door Opener and Remote, All other permanent fixtures now on the property and belonging to the Seller.
Overview
- Property type
- Condo Townhouse
- Style
- 2-Storey
- Possession
- Flexible · 60-89 days
- Cross street
- Rossland Rd. E. & Harmony Rd. N
Mortgage calculator
Location
Cross street: Rossland Rd. E. & Harmony Rd. N
Market Overview
Oshawa
Listing data provided by the Toronto Regional Real Estate Board (TRREB).
Similar properties
The listing data is provided under copyright by the Toronto Regional Real Estate Board (TRREB). The listing data is deemed reliable but is not guaranteed accurate by TRREB. The trademarks MLS®, Multiple Listing Service® and the associated logos are owned by The Canadian Real Estate Association (CREA) and identify the quality of services provided by real estate professionals who are members of CREA.
Last updated: November 3, 2026.