
53 Taunton Road E, Unit 63
Centennial · Oshawa · ON · L1G 3T6
On market 8 days
About this property
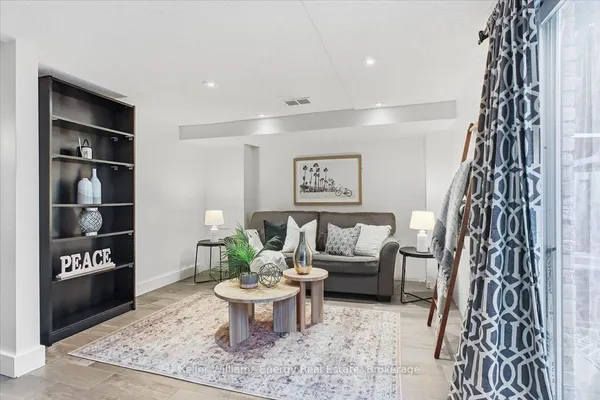
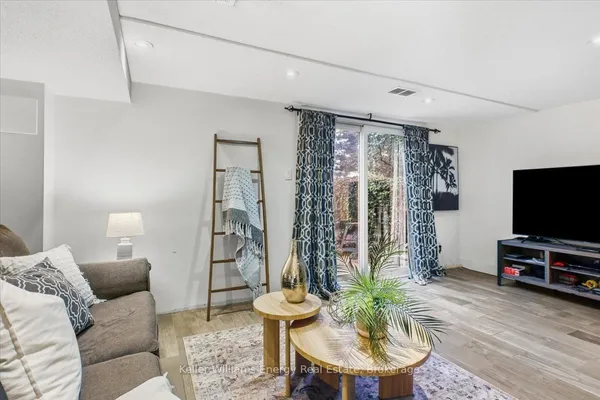
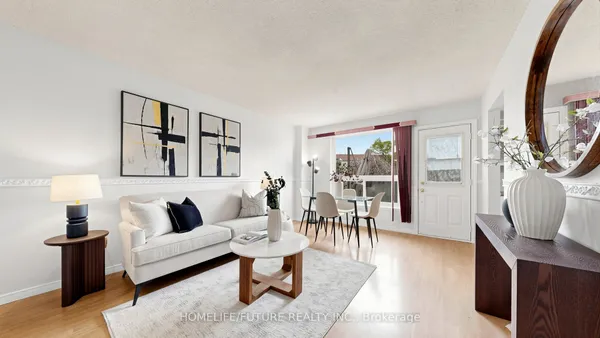
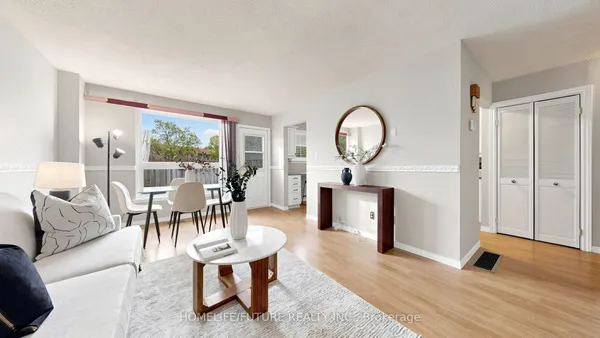
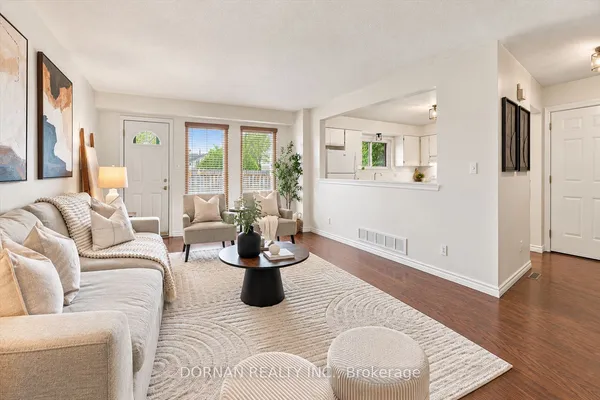
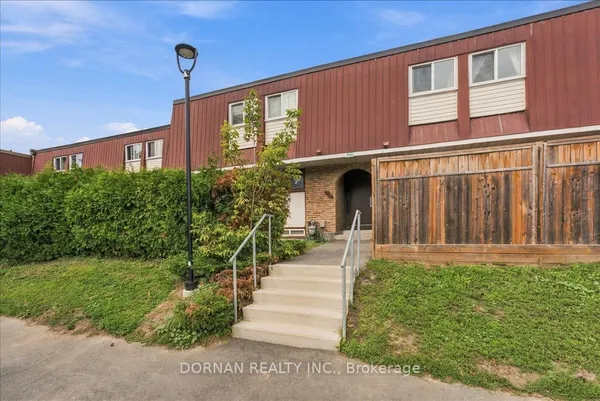
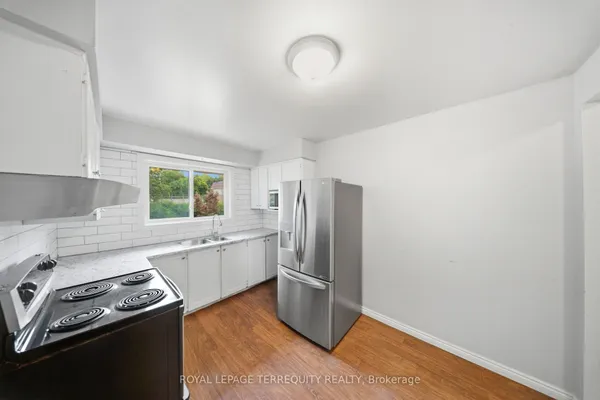
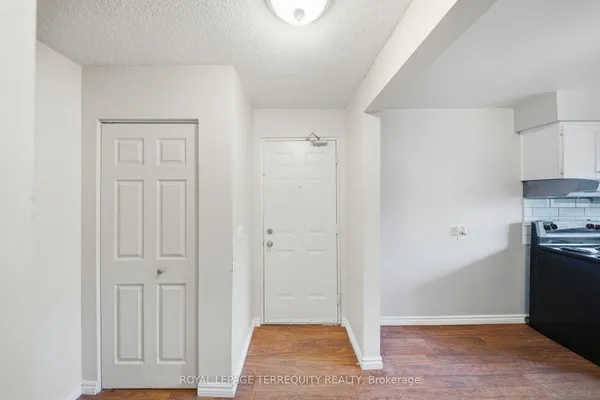
Welcome to this 2-storey, 3-bedroom, 2-bathroom stacked condo townhouse in Oshawa's convenient Centennial neighbourhood! Featuring a private main-floor entrance and patio, this home offers a comfortable layout with the feel of a traditional townhouse. The partial basement provides additional storage space and includes laundry facilities. Ideally located near shopping, restaurants, transit, parks, Durham College and Ontario Tech University with easy access to Taunton Road and Simcoe Street. An excellent opportunity for first-time buyers, families or investors looking for an affordable home in a convenient location!
Key facts
See this home in person
Free, no commitment. The agent confirms the time with you.
Open houses
No upcoming open houses.
Property details
Rooms & baths
- Kitchens
- 1
- Rooms above / below grade
- 5
- Bedrooms above / below
- 3
- Washrooms
- 1 × 4-pc · Second
- 1 × 2-pc · Basement
- Laundry
- Ensuite, In Basement
Basement
- Basement
- Partial Basement, Unfinished
Heating & cooling
- Heat
- Baseboard · Electric
Construction
- Construction
- Brick
Parking & garage
- Total
- 1
- Features
- Surface
- Spot 1
- Exclusive · #63
Building
- Storeys
- 1
- Building storeys
- 1
Condo
- Maintenance fee
- $670/mo incl. Water Included, Building Insurance Included +2
- Fee includes
- Water Included, Building Insurance Included, Common Elements Included, Parking Included
- Exposure
- West
- Balcony
- Terrace
- Pets
- Yes-with Restrictions
- Condo corp
- 17
- Association
- OCC
- Management
- ICC Property Management
- Laundry
- Ensuite, In Basement
Taxes & fees
- Taxes
- $2,393/2026
Overview
- Property type
- Condo Townhouse
- Style
- 2-Storey
- Possession
- TBD · Immediate
- Cross street
- Taunton & Simcoe
Mortgage calculator
Location
Cross street: Taunton & Simcoe
Market Overview
Oshawa
Listing data provided by the Toronto Regional Real Estate Board (TRREB).
Similar properties
The listing data is provided under copyright by the Toronto Regional Real Estate Board (TRREB). The listing data is deemed reliable but is not guaranteed accurate by TRREB. The trademarks MLS®, Multiple Listing Service® and the associated logos are owned by The Canadian Real Estate Association (CREA) and identify the quality of services provided by real estate professionals who are members of CREA.
Last updated: November 3, 2026.