
120 Nonquon Road, Unit 150
Centennial · Oshawa · ON · L1G 7E6
On market 7 days
About this property
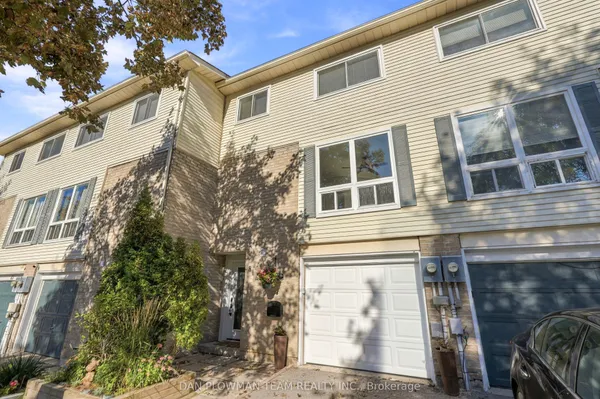
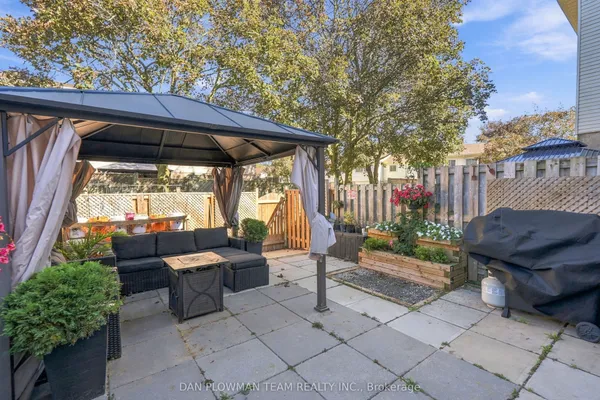
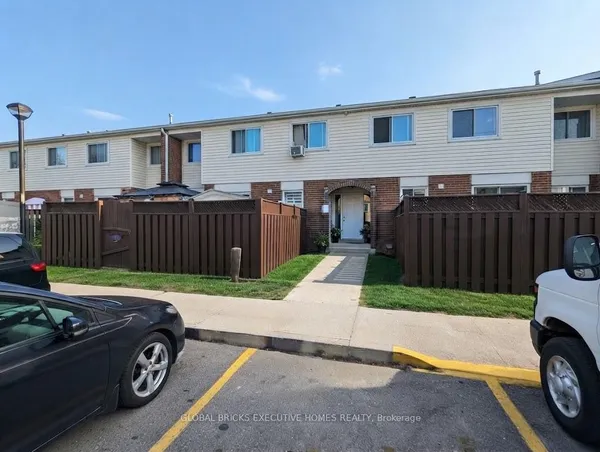
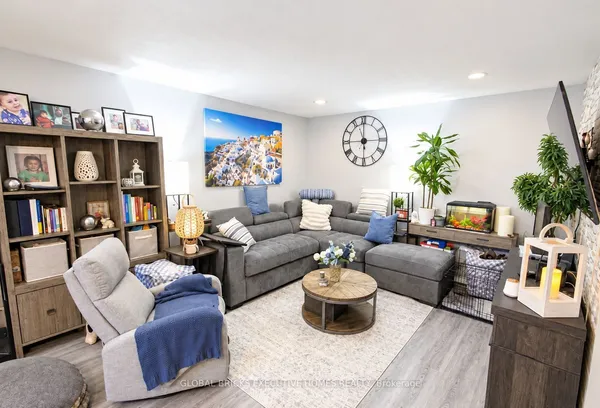
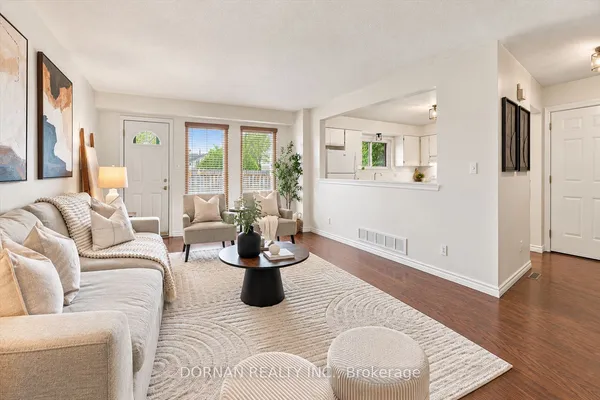
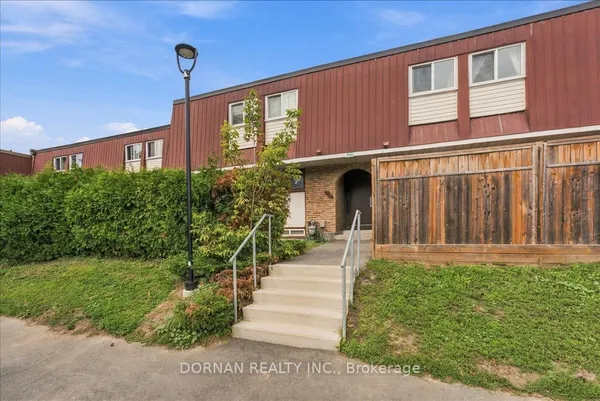
Welcome To This 3-Bedroom Condo Townhome Offering A Functional Layout, Spacious Rooms, And Incredible Potential. An Ideal Opportunity For Buyers Looking To Customize And Add Value, This Home Is Perfect For Creating Your Dream Space While Building Instant Equity. Featuring Three Generously Sized Bedrooms, One Full Bathroom, And A Practical Living Area Designed For Everyday Comfort, This Home Provides A Solid Foundation For Modern Updates And Personal Touches. Freshly Painted With Professionally Cleaned Carpets, It's Move-In Ready. Rare Corner Unit Featuring A Forced Air Heating System (One Of Few Units), Rough-In For Central Vacuum, Low Condo Fees Including Water And Parking, Plus Added Peace Of Mind With 24/7 Security Guards And Camera Surveillance Throughout The Complex. Families Will Also Appreciate The Dedicated Children's Play Area Within The Community. Conveniently Located In Oshawa, Close To Schools, Transit, Shopping, And Parks, Everything You Need Is Just Minutes Away.
Key facts
See this home in person
Free, no commitment. The agent confirms the time with you.
Open houses
No upcoming open houses.
Property details
Rooms & baths
- Kitchens
- 1
- Den / Family room
- Yes
- Rooms above / below grade
- 6
- Bedrooms above / below
- 3
- Washrooms
- 1 × 3-pc · Second
- Laundry
- Ensuite
Basement
- Basement
- Partially Finished
Heating & cooling
- Heat
- Forced Air · Gas
- A/C
- Central Air
Interior features
- Other
Construction
- Construction
- Aluminum Siding
Parking & garage
- Total
- 1
- Spot 1
- Owned
Building
- Storeys
- 1
- Building storeys
- 1
Condo
- Maintenance fee
- $415/mo incl. Water Included, Building Insurance Included
- Fee includes
- Water Included, Building Insurance Included
- Exposure
- East
- Pets
- Yes-with Restrictions
- Condo corp
- 43
- Association
- DCC
- Management
- Manor Crest Management.
- Laundry
- Ensuite
Taxes & fees
- Taxes
- $2,195/2025
Included & excluded
- Inclusions
- Stainless Steel Fridge, Stove, And Dishwasher, Built-In Microwave, All Electric Light Fixtures, And All Window Coverings Included. Hot Water Tank Owned. Furnace And A/C Are Also Owned.
Overview
- Property type
- Condo Townhouse
- Style
- 2-Storey
- Age
- 31-50
- Possession
- Flexible · 2026-11-01
- Special designation
- Other
- Cross street
- Taunton & Simcoe
Rooms
7 rooms on 3 level s
| Type | Dimensions | Features |
|---|---|---|
| Main | ||
| Dining Room | 12'11" × 9'6" | LaminateCombined w/Living |
| Living Room | 16'1" × 9'6" | LaminateOpen Concept |
| Kitchen | 12'10" × 9'6" | Stainless Steel ApplCeramic Floor |
| Second | ||
| Primary Bedroom | 12'6" × 7'10" | ClosetBroadloom |
| Bedroom 2 | 9'6" × 8'6" | ClosetBroadloom |
| Bedroom 3 | 9'6" × 8'6" | ClosetBroadloom |
| Basement | ||
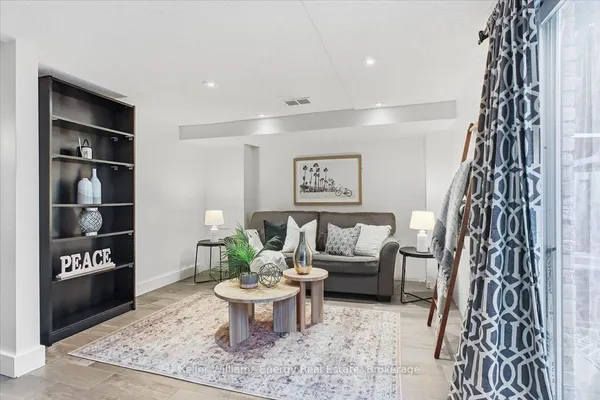
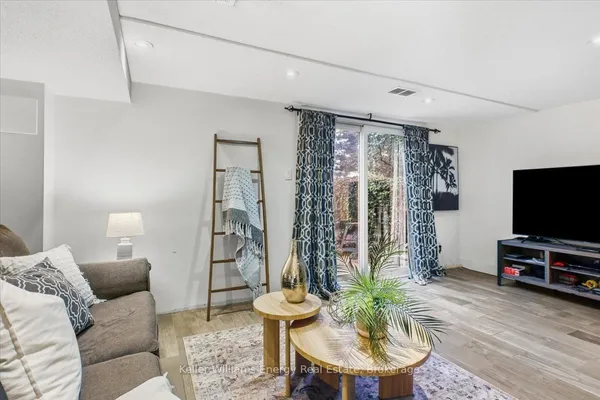
| Study | 16'5" × 11'9" | Partly Finished |
Mortgage calculator
Location
Cross street: Taunton & Simcoe
Market Overview
Oshawa
Listing data provided by the Toronto Regional Real Estate Board (TRREB).
Similar properties
The listing data is provided under copyright by the Toronto Regional Real Estate Board (TRREB). The listing data is deemed reliable but is not guaranteed accurate by TRREB. The trademarks MLS®, Multiple Listing Service® and the associated logos are owned by The Canadian Real Estate Association (CREA) and identify the quality of services provided by real estate professionals who are members of CREA.
Last updated: November 3, 2026.