
485 Normandy Street, Unit 117
Central · Oshawa · ON · L1H 0W6
On market 13 days
About this property
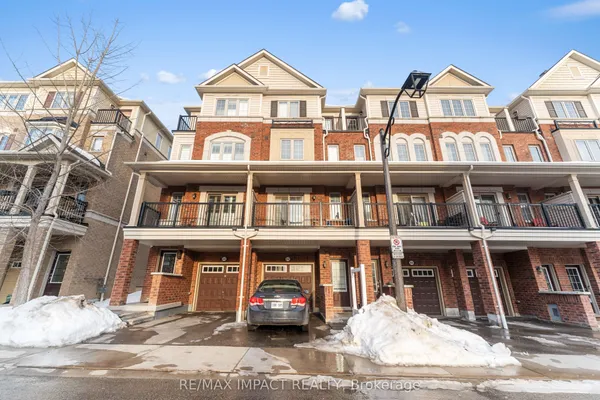
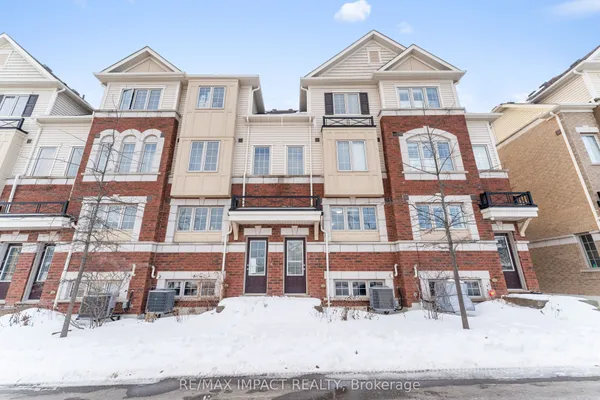
Welcome to this beautifully maintained, just 3-year-old corner unit stacked townhouse offering approximately 1,100 sq. ft. of stylish, contemporary living space. Featuring modern upgrades throughout, including elegant quartz countertops and luxury vinyl flooring, this inviting home perfectly blends comfort, functionality, and modern design. The bright, open-concept kitchen, living, and dining area is enhanced by an abundance of windows, creating a warm and airy atmosphere ideal for everyday living and entertaining family and friends. The modern kitchen offers ample space for dining, complemented by a convenient breakfast bar-perfect for casual meals, morning coffee, or gathering with loved ones. Enjoy the added luxury of two full bathrooms and two private balconies-one accessible from the living room and the second from one of the bedrooms, offering inviting outdoor spaces to relax and unwind. Ideally situated in a family-friendly community, this home is close to schools, parks, places of worship, and convenient access to Highway 401. Just under a 10-minute drive to Oshawa Centre, Costco, and a wide variety of shopping, dining, and everyday amenities, this home offers the perfect combination of modern comfort and everyday convenience. A fantastic opportunity for families, first-time buyers, or anyone seeking stylish, low-maintenance living in a convenient location!
Key facts
See this home in person
Free, no commitment. The agent confirms the time with you.
Open houses
No upcoming open houses.
Property details
Rooms & baths
- Kitchens
- 1
- Rooms above / below grade
- 6
- Bedrooms above / below
- 3
- Washrooms
- 1 × 4-pc · Second
- 1 × 3-pc · Second
- Laundry
- Ensuite · Upper Level
Heating & cooling
- Heat
- Forced Air · Electric
- A/C
- Central Air
Interior features
- Carpet Free
- Water Heater
Construction
- Construction
- Brick
Parking & garage
- Total
- 1
- Features
- Surface
- Spot 1
- Exclusive · ## 30
Building
- Storeys
- 1
- Building storeys
- 1
Condo
- Maintenance fee
- $364/mo incl. Water Included, Common Elements Included +2
- Fee includes
- Water Included, Common Elements Included, Parking Included, Building Insurance Included
- Exposure
- West
- Balcony
- Open
- Pets
- Yes-with Restrictions
- Condo corp
- 424
- Association
- DSCC
- Management
- Eastway Management Inc.
- Laundry
- Ensuite · Upper Level
Taxes & fees
- Taxes
- $3,702/2026
Included & excluded
- Inclusions
- Refrigerator, Stove, B-I Dishwasher, Microwave, Stacked Washer/Dryer, All ELFs, All Window Coverings.
Overview
- Property type
- Condo Townhouse
- Style
- Stacked Townhouse
- Age
- 0-5
- Possession
- TBD · Flexible
- Cross street
- Dean Ave and Normandy St
Mortgage calculator
Location
Cross street: Dean Ave and Normandy St
Market Overview
Oshawa
Listing data provided by the Toronto Regional Real Estate Board (TRREB).
Similar properties
The listing data is provided under copyright by the Toronto Regional Real Estate Board (TRREB). The listing data is deemed reliable but is not guaranteed accurate by TRREB. The trademarks MLS®, Multiple Listing Service® and the associated logos are owned by The Canadian Real Estate Association (CREA) and identify the quality of services provided by real estate professionals who are members of CREA.
Last updated: November 3, 2026.