
1010 Glen Street, Unit 116
Lakeview · Oshawa · ON · L1J 6J2
On market 19 days
About this property
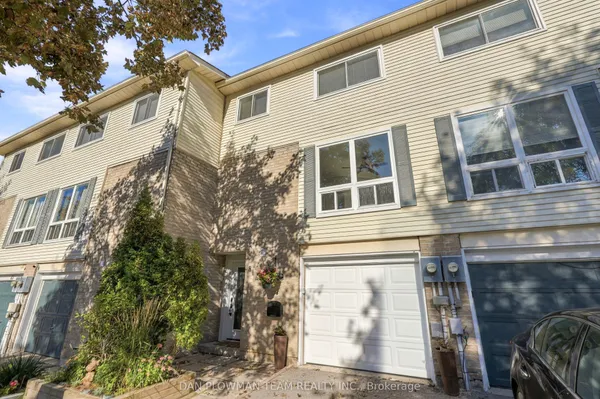
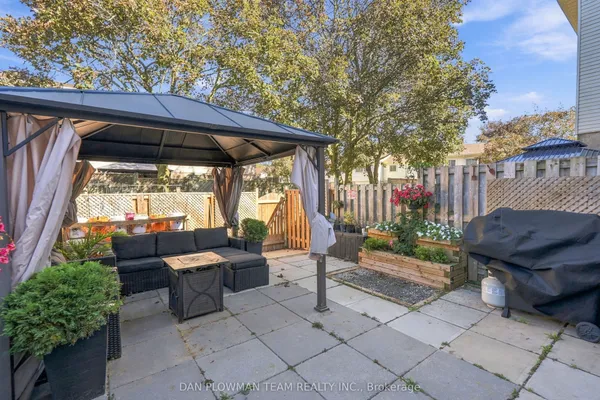
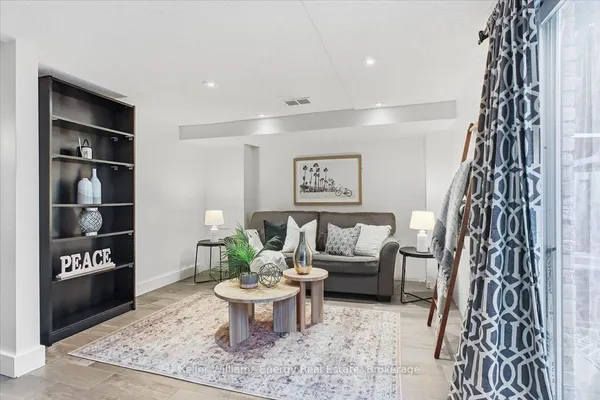
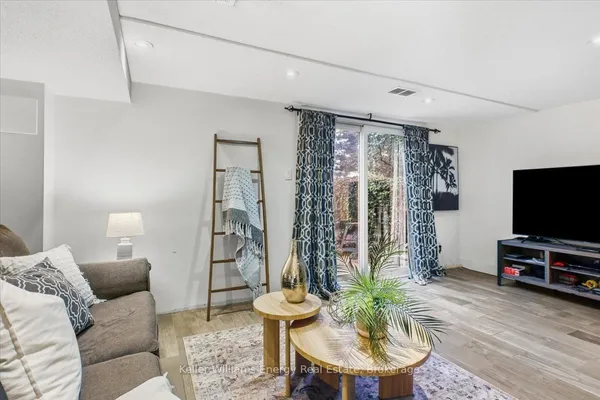
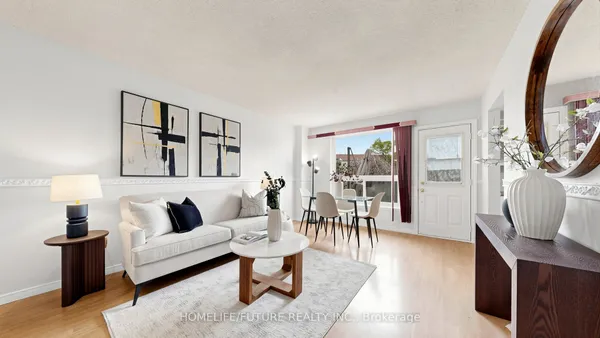
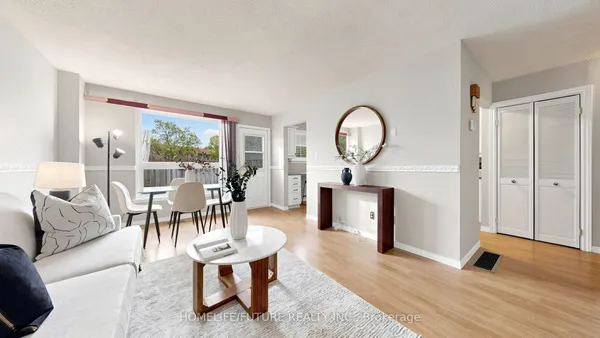
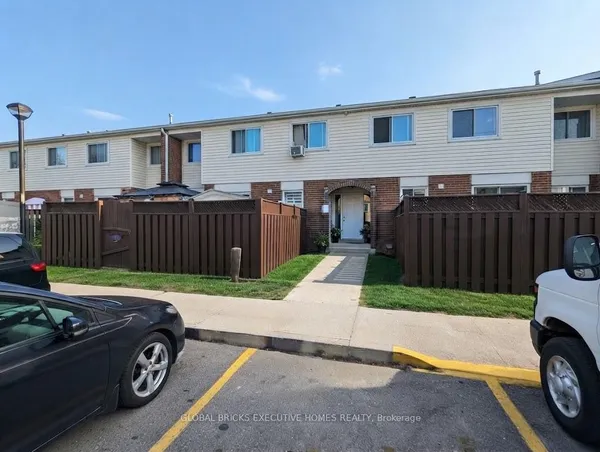
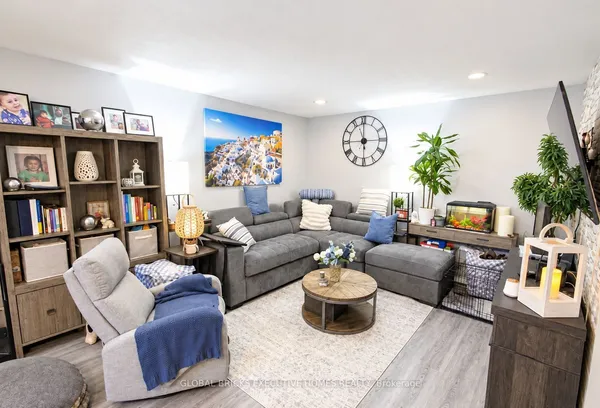
Renovated top-to-bottom and absolutely move-in ready! This spectacular condo townhouse is widely considered one of the best units in the entire complex, perfectly situated in the heart of Lakeview, Oshawa. Custom Kitchen With High Cabinets, Moulding, Backsplash & Pot Lights. Living/Dining Combined With Potlights & W/O To Backyard. Waterproof Easy To Clean Flooring On Main Fl. Two Renovated Washroom. Main With Double Sink. Master Has His/Hers Mirror Closets. Close To Highway And Lake/Parks.
Key facts
See this home in person
Free, no commitment. The agent confirms the time with you.
Open houses
No upcoming open houses.
Property details
Rooms & baths
- Bedrooms above / below
- 3
Basement
- Basement
- Finished
Parking & garage
- Total
- 1
Condo
- Maintenance fee
- $398/mo
Taxes & fees
- Taxes
- $2,409/yr
Overview
- Property type
- Condo Townhouse
- Style
- 2-Storey
Rooms
8 rooms on 3 level s
| Type | Dimensions | Features |
|---|---|---|
| Ground | ||
| Living Room | 20'3" × 11'6" | LaminateCombined w/Dining |
| Dining Room | 20'3" × 11'6" | LaminateCombined w/Living |
| Kitchen | 11'10" × 11'3" | L-Shaped RoomPot Lights |
| Second | ||
| Primary Bedroom | 13'2" × 12'10" | BroadloomWindow |
| Bedroom 2 | 12'2" × 8'3" | BroadloomWindow |
| Bedroom 3 | 8'9" × 9'3" | BroadloomWindow |
| Basement | ||
| Recreation | 21' × 17' | BroadloomPot Lights |
| Laundry | 9'10" × 8' | |
Mortgage calculator
Location
Market Overview
Oshawa
Listing data provided by the Toronto Regional Real Estate Board (TRREB).
Similar properties
The listing data is provided under copyright by the Toronto Regional Real Estate Board (TRREB). The listing data is deemed reliable but is not guaranteed accurate by TRREB. The trademarks MLS®, Multiple Listing Service® and the associated logos are owned by The Canadian Real Estate Association (CREA) and identify the quality of services provided by real estate professionals who are members of CREA.
Last updated: November 3, 2026.