
846 Atwater Path
Lakeview · Oshawa · ON · L1J 0E8
On market 24 days
About this property
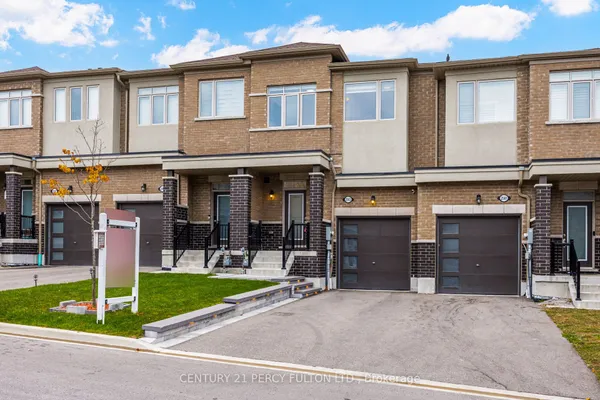
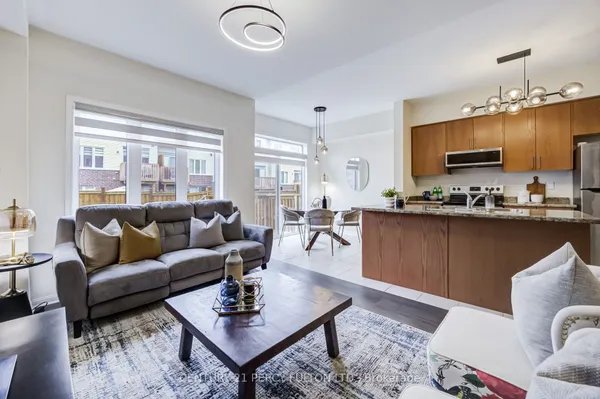
Beautiful 3+1 bedroom townhouse is under 5 years old and in a family-friendly neighbourhood, steps to Lake Ontario, waterfront trails, parks, and a wildlife reserve. Bright eat-in kitchen with granite counters and stainless steel appliances. Spacious living room with a fireplace and a walkout to a large terrace, perfect for relaxing or entertaining. Primary features: 3-pc ensuite and walk-in closet. Versatile ground-floor den ideal for office, bedroom, or family room. Includes 2-car parking and a built-in garage with direct entry and a garage door opener. One of the parking spaces is covered. Great for winter with no need for snow removal. Easy access to Hwy 401 and Oshawa GO.
Key facts
See this home in person
Free, no commitment. The agent confirms the time with you.
Open houses
No upcoming open houses.
Property details
Rooms & baths
- Kitchens
- 1
- Rooms above / below grade
- 6 · 1
- Bedrooms above / below
- 3 · 1
- Washrooms
- 1 × 2-pc · Second
- 2 × 3-pc · Third
- Laundry
- Upper Level
Basement
- Basement
- Finished with Walk-Out
Fireplace
- Fireplace
- Yes (Electric)
Heating & cooling
- Heat
- Forced Air · Gas
- A/C
- Central Air
Interior features
- Other
Outdoor
- Direction faces
- South
Construction
- Construction
- Brick
- Roof
- Asphalt Shingle
- Foundation
- Concrete
Parking & garage
- Garage
- Attached · 1
- Covered spaces
- 1
- Total
- 2
Utilities
- Sewer
- Sewer
- Water
- Municipal
Lot
- Width / Depth
- 18.1 ft · 62.3 ft
Taxes & fees
- Taxes
- $4,436/2025
Included & excluded
- Inclusions
- Fridge, Stove, Dishwasher, Window Coverings
- Exclusions
- Ceiling Fan in Living Room
Overview
- Property type
- Att/Row/Townhouse
- Style
- 3-Storey
- Possession
- Flexible
- Cross street
- Atwater Path & Park Road South
Rooms
8 rooms on 3 level s
| Type | Dimensions | Features |
|---|---|---|
| Main | ||
| Den | 32'9" × 25'7" | |
| Foyer | 15' × 24'4" | |
| Second | ||
| Living Room | 57'5" × 29'2" | |
| Kitchen | 26'2" × 45'10" | |
| Breakfast | 30' × 42'1" | |
| Third | ||
| Bedroom 2 | 26'2" × 27'4" | |
| Bedroom 3 | 27'11" × 27'4" | |
| Primary Bedroom | 37'2" × 42'7" | |
Mortgage calculator
Location
Cross street: Atwater Path & Park Road South
Market Overview
Oshawa
Listing data provided by the Toronto Regional Real Estate Board (TRREB).
Similar properties
The listing data is provided under copyright by the Toronto Regional Real Estate Board (TRREB). The listing data is deemed reliable but is not guaranteed accurate by TRREB. The trademarks MLS®, Multiple Listing Service® and the associated logos are owned by The Canadian Real Estate Association (CREA) and identify the quality of services provided by real estate professionals who are members of CREA.
Last updated: November 3, 2026.