
151 BAY Street, Unit 1208
4101 - Ottawa Centre · Ottawa Centre · ON · K1R 7T2
Listed just now
About this property
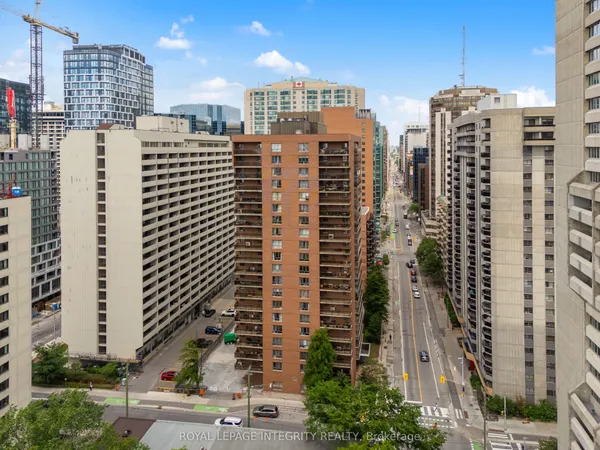
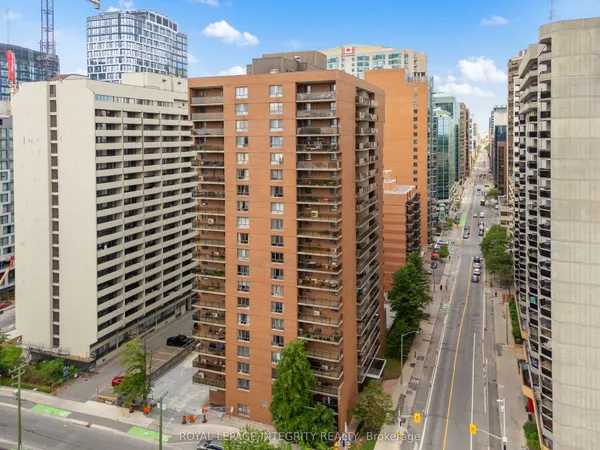
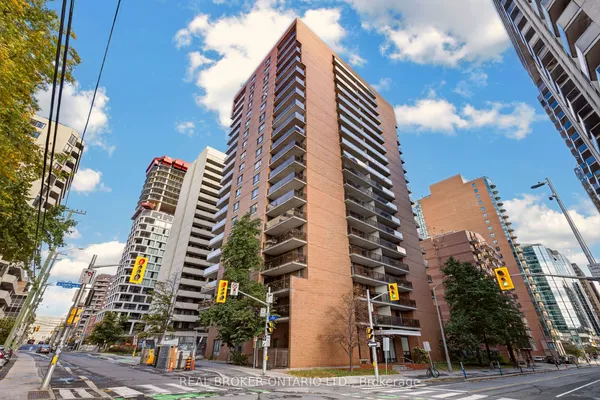
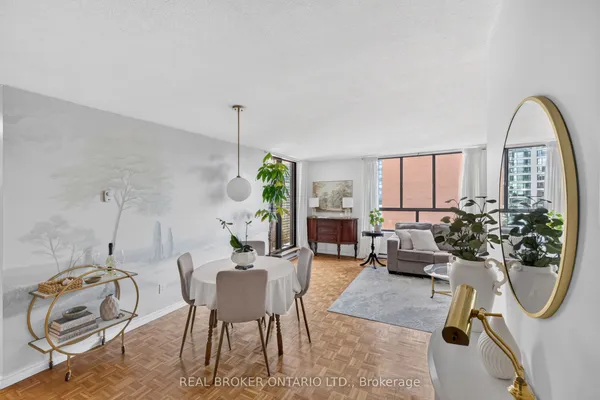
OPEN HOUSE this Sun, Nov 8th 2-4pm! Welcome to Park Square. This spacious 3-bedroom, 2-full-bathroom condo is in the heart of Centretown! Featuring a large, functional layout, oversized windows, large covered patio with beautiful views of the Gatineau Hills and Ottawa River, and a primary bedroom with walk-in closet. Includes underground parking and storage locker, with all utilities included in condo fees. Enjoy excellent building amenities including an indoor pool, saunas, workshop, bicycle room, beautifully landscaped grounds and gardens, plus shared laundry facilities on every floor. Unbeatable walkable location just steps to the LRT, with easy access to downtown shops, restaurants, parks and everyday conveniences. Conveniently located near the future Ottawa Public Library and the proposed Ottawa Senators Arena at LeBreton Flats. Enjoy spacious living, fantastic amenities and the best of downtown Ottawa living!
View virtual tour →Key facts
See this home in person
Free, no commitment. The agent confirms the time with you.
Open houses
Property details
Rooms & baths
- Kitchens
- 1
- Rooms above / below grade
- 9
- Bedrooms above / below
- 3
- Washrooms
- 1 × 4-pc · Main
- 1 × 4-pc · Main
- Laundry
- Shared · Main Level
Fireplace
- Fireplace
- Yes (1 · Wood)
Heating & cooling
- Heat
- Forced Air · Gas
- A/C
- Central Air
Finishes & appliances
- Security
- Alarm System
Interior features
- Carpet Free
- Primary Bedroom - Main Floor
- Storage
- Auto Garage Door Remote
Construction
- Construction
- Brick
- Foundation
- Concrete
Parking & garage
- Garage
- Underground · 1
- Covered spaces
- 1
- Total
- 1
- Features
- Underground
- Spot 1
- Exclusive · #135 · Level B3
Property & nearby
- Public Transit
- Park
- Library
Building
- Storeys
- 12
- Elevator
- Yes
- Building storeys
- 12
Condo
- Maintenance fee
- $1,330/mo incl. Building Insurance Included, Heat Included +4
- Fee includes
- Building Insurance Included, Heat Included, Hydro Included, Water Included, CAC Included, Common Elements Included
- Exposure
- North
- Balcony
- Enclosed
- Pets
- Yes-with Restrictions
- Condo corp
- 145
- Association
- CCC
- Management
- Nova Property Management Experts
- Laundry
- Shared · Main Level
Amenities
- Sauna
- Indoor Pool
- Bike Storage
- Elevator
Taxes & fees
- Taxes
- $4,268/2026
Included & excluded
- Inclusions
- Refrigerator, Dishwasher, Stove, Blinds
- Exclusions
- Staging Items
Overview
- Property type
- Condo Apartment
- Style
- Apartment
- Possession
- Vacant · Flexible
- Special designation
- Accessibility
- Cross street
- Located on the corner of Bay and Queen
Rooms
9 rooms on 1 level
| Type | Dimensions | Features |
|---|---|---|
| Main | ||
| Primary Bedroom | 15'9" × 12'4" | |
| Bedroom | 11' × 10'7" | |
| Dining Room | 14'4" × 9'8" | |
| Kitchen | 10'8" × 7'1" | |
| Living Room | 21' × 12' | |
| Bathroom | 7'8" × 5' | |
| Other | 0' × 0' | |
| Foyer | 11'8" × 9'2" | |
| Bedroom | 14'4" × 9'8" | |
Mortgage calculator
Location
Cross street: Located on the corner of Bay and Queen
Market Overview
Ottawa Centre
Listing data provided by the Toronto Regional Real Estate Board (TRREB).
Similar properties
The listing data is provided under copyright by the Toronto Regional Real Estate Board (TRREB). The listing data is deemed reliable but is not guaranteed accurate by TRREB. The trademarks MLS®, Multiple Listing Service® and the associated logos are owned by The Canadian Real Estate Association (CREA) and identify the quality of services provided by real estate professionals who are members of CREA.
Last updated: November 5, 2026.