
429 Kent Street, Unit 418
4103 - Ottawa Centre · Ottawa Centre · ON · K2P 1B5
Listed just now
About this property
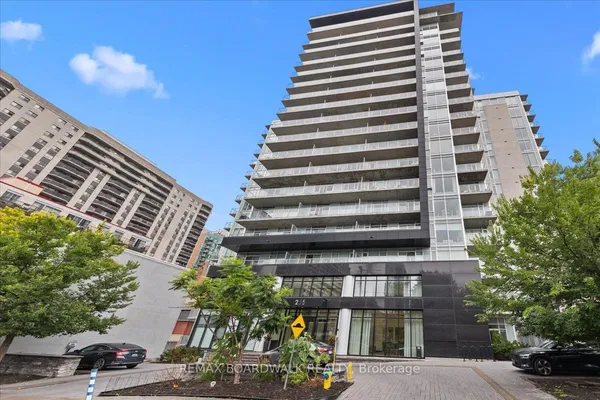
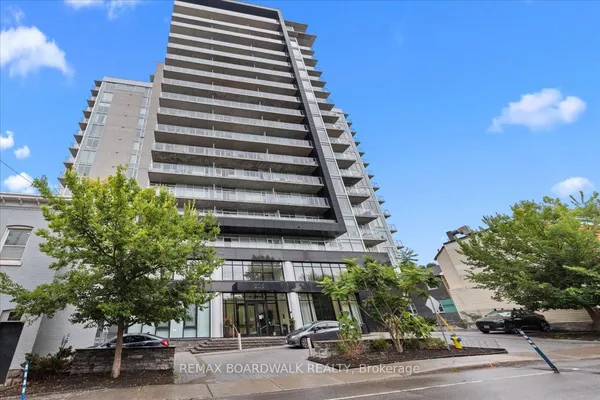
Welcome to Centropolis! Enjoy the best of downtown living in this stylish one bedroom condo, ideally situated in the heart of Ottawa's vibrant Centretown neighbourhood. Offering a wonderful blend of modern finishes, comfortable living space, and everyday convenience, this condo is perfect for first-time buyers, professionals, or anyone looking to embrace an urban lifestyle. Step inside to discover a bright and welcoming open-concept layout, thoughtfully designed to make the most of the living space. The kitchen features sleek stainless steel appliances, granite countertops, and a custom granite island offering additional prep space, and the perfect spot for casual dining. The kitchen flows seamlessly into the living area, creating an inviting space for both everyday living and entertaining. Large windows allow natural light to pour throughout the living space, while beautiful dark hardwood flooring adds warmth and character. The spacious bedroom offers plenty of room to unwind, with generous closet space and large windows bringing in natural light. Step outside to your own private balcony, the perfect spot to enjoy your morning coffee or relax on a warm summer evening. In-unit laundry and underground parking add to the everyday convenience!Residents of Centropolis also enjoy access to a rooftop terrace complete with BBQs, perfect for entertaining or enjoying the warmer months, as well as dedicated bicycle storage. Situated just steps from the shops, cafés, restaurants, and everyday conveniences of Bank Street and Elgin Street, you'll love having so much right at your doorstep. Enjoy a leisurely coffee run, explore the neighbourhood's local boutiques and eateries, or take a short stroll to the Rideau Canal for scenic walks, cycling, and winter skating. With nearby parks, grocery stores, fitness studios, public transit, and easy access to Ottawa's downtown core, getting around couldn't be easier. Come fall in love with Centretown living!
View virtual tour →Key facts
See this home in person
Free, no commitment. The agent confirms the time with you.
Open houses
Property details
Rooms & baths
- Kitchens
- 1
- Rooms above / below grade
- 4
- Bedrooms above / below
- 1
- Washrooms
- 1 × 4-pc
- Laundry
- In-Suite Laundry · Main Level
Heating & cooling
- Heat
- Heat Pump · Gas
- A/C
- Central Air
Finishes & appliances
- Security
- Smoke Detector
Interior features
- Auto Garage Door Remote
- Primary Bedroom - Main Floor
Construction
- Construction
- Brick, Concrete
Parking & garage
- Garage
- Underground · 1
- Covered spaces
- 1
- Total
- 1
- Spot 1
- Owned · #A39
Exterior features
- Controlled Entry
- Landscaped
Property & nearby
- Library
- Park
- Public Transit
- Rec./Commun.Centre
Building
- Storeys
- 4
- Elevator
- Yes
- Building storeys
- 4
Condo
- Maintenance fee
- $437/mo incl. Heat Included, Common Elements Included +2
- Fee includes
- Heat Included, Common Elements Included, Building Insurance Included, Parking Included
- Exposure
- West
- Balcony
- Open
- Pets
- Yes-with Restrictions
- Condo corp
- 911
- Association
- OCSC
- Management
- Premiere Property Management Associates (PPMA)
- Laundry
- In-Suite Laundry · Main Level
Amenities
- Elevator
- Rooftop Deck/Garden
Taxes & fees
- Taxes
- $3,046/2026
Included & excluded
- Inclusions
- Washer, Dryer, Refrigerator, Stove, Hood Fan, Dishwasher
- Exclusions
- Oval Mirror, Curtains + Curtain Rods (Belong to Tenant.)
Overview
- Property type
- Condo Apartment
- Style
- 1 Storey/Apt
- Possession
- Flexible · Immediate
- Cross street
- Kent Street at Gladstone Avenue
Mortgage calculator
Location
Cross street: Kent Street at Gladstone Avenue
Market Overview
Ottawa Centre
Listing data provided by the Toronto Regional Real Estate Board (TRREB).
Similar properties
The listing data is provided under copyright by the Toronto Regional Real Estate Board (TRREB). The listing data is deemed reliable but is not guaranteed accurate by TRREB. The trademarks MLS®, Multiple Listing Service® and the associated logos are owned by The Canadian Real Estate Association (CREA) and identify the quality of services provided by real estate professionals who are members of CREA.
Last updated: November 5, 2026.