
324 Laurier Avenue W, Unit 601
4102 - Ottawa Centre · Ottawa Centre · ON · K1P 0A4
Listed just now
About this property
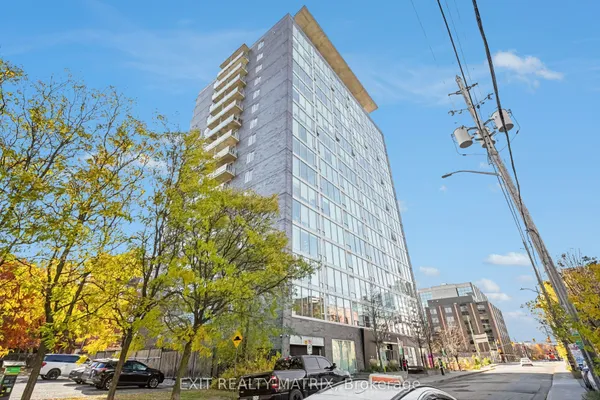
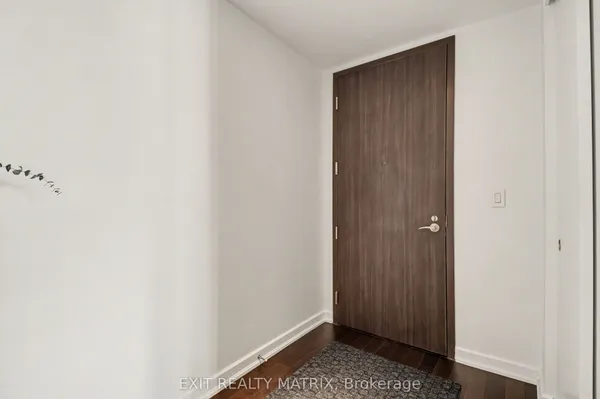
PREPARE TO FALL IN LOVE! Welcome to this bright and spacious 2 bedroom + den, 2 FULL BATH condo WITH UNDERGROUND PARKING in the heart of downtown Ottawa! Very unique unit with it's own MASSIVE TERRACE, and offers very easy access to building amenities! Offering approximately 9' ceilings, laminate flooring throughout, granite kitchen counters, in-unit laundry and a generous den with plenty of flexibility for a home office or additional living space. The large terrace is a standout feature, offering an incredible amount of outdoor space year-round; and provides easy access to the 6th floor amenities! 2 large bedrooms both with sizeable windows and closet space! Primary bedroom boats a convenient 3-piece ensuite! Both bathrooms feature matching quartz countertops, while the open-concept living area makes everyday living and entertaining a breeze. Enjoy convenient access to the building's amenities from the rear patio exit. Located just steps from everything downtown Ottawa has to offer, this is city living with room to breathe! Walking distance to many GoC buildings, Parliament, restaurants, & so much more! Meticulously maintained and 100% move in ready! Extremely well-managed building with daily concierge and amenities such as outdoor pool, party room, gym, and BBQ patio area! Condo fees include Heat/AC, Water! *Some photos have been virtually staged*
Key facts
See this home in person
Free, no commitment. The agent confirms the time with you.
Open houses
No upcoming open houses.
Property details
Rooms & baths
- Kitchens
- 1
- Den / Family room
- Yes
- Rooms above / below grade
- 6
- Bedrooms above / below
- 2
- Washrooms
- 1 × 3-pc · Main
- 1 × 3-pc · Main
- Laundry
- In-Suite Laundry
Heating & cooling
- Heat
- Forced Air · Gas
- A/C
- Central Air
Finishes & appliances
- Security
- Security Guard, Concierge/Security
Interior features
- Carpet Free
- Auto Garage Door Remote
Construction
- Construction
- Metal/Steel Siding
- Roof
- Flat
- Foundation
- Poured Concrete
Parking & garage
- Garage
- Underground · 1
- Covered spaces
- 1
- Total
- 1
- Features
- Inside Entry, Underground
- Spot 1
- Owned · Level P2 #B9
Building
- Storeys
- 2
- Elevator
- Yes
- Building storeys
- 2
Condo
- Maintenance fee
- $696/mo incl. Building Insurance Included, Common Elements Included +3
- Fee includes
- Building Insurance Included, Common Elements Included, Heat Included, Parking Included, Water Included
- Exposure
- East
- Balcony
- Enclosed
- Pets
- Yes-with Restrictions
- Condo corp
- 829
- Association
- OCSCC
- Management
- Apollo
- Laundry
- In-Suite Laundry
Amenities
- Concierge
- Visitor Parking
- Outdoor Pool
- Gym
- Exercise Room
- Community BBQ
Taxes & fees
- Taxes
- $4,821/2026
Included & excluded
- Inclusions
- Refrigerator, Stove, Washer, Dryer, Microwave, Hoodfan
Overview
- Property type
- Condo Apartment
- Style
- Apartment
- Age
- 11-15
- Possession
- TBD/FLEXIBLE · Flexible
- Cross street
- Kent St to Laurier Ave W the property will be on your right.
Rooms
10 rooms on 1 level
| Type | Dimensions | Features |
|---|---|---|
| Main | ||
| Foyer | 0' × 0' | |
| Den | — | |
| Primary Bedroom | 12'10" × 10'2" | Laminate3 Pc Ensuite |
| Bathroom | 0' × 0' | 3 Pc Bath3 Pc Ensuite |
| Bedroom 2 | 10' × 9' | Laminate |
| Bathroom | 0' × 0' | 3 Pc Bath |
| Living Room | 12'6" × 10' | LaminateLarge Window |
| Kitchen | 12'9" × 6'4" | |
| Den | 8'7" × 6'5" | Laminate |
| Dining Room | 10' × 5' | |
Mortgage calculator
Location
Cross street: Kent St to Laurier Ave W the property will be on your right.
Market Overview
Ottawa Centre
Listing data provided by the Toronto Regional Real Estate Board (TRREB).
Similar properties
The listing data is provided under copyright by the Toronto Regional Real Estate Board (TRREB). The listing data is deemed reliable but is not guaranteed accurate by TRREB. The trademarks MLS®, Multiple Listing Service® and the associated logos are owned by The Canadian Real Estate Association (CREA) and identify the quality of services provided by real estate professionals who are members of CREA.
Last updated: November 4, 2026.