
28 Fire Route 68A Route
Havelock-Belmont-Methuen · Havelock-Belmont-Methuen · ON · K0L 1Z0
Listed just now
About this property
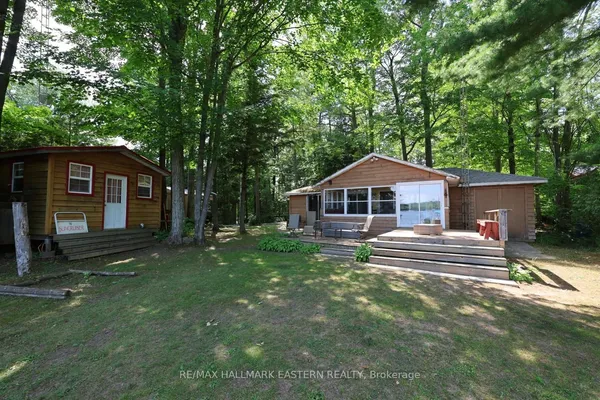
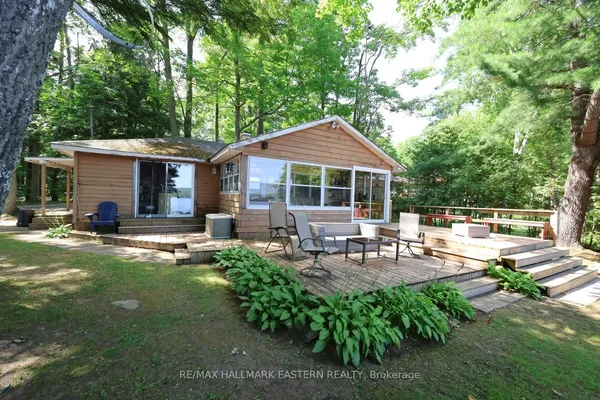
Some properties become part of a family's story for generations. Cherished by three families in 60 years, this 1963 Pan-Abode cottage sits in its own private bay on West Twin Lake, 20 minutes north of Havelock. West Twin Lake offers the best of both worlds: the far side is home to a boat launch, most of the cottages and motor boat fun, while this side of the lake is calm, natural and private. Once the summer leaves fill in, the bay feels entirely your own. Set on approximately 0.95 of an acre with 236 ft of frontage, the property offers sweeping views of limestone cliffs on Crown Land across the lake and thousands more acres of it behind. Wild blueberry picking is a favourite activity with the locals, while Blue Lake and Sam's Lake are just a short paddle away: wild, natural lakes perfect for the naturalist seeking solitude, birdwatching and fishing. Constructed from solid western red cedar plank, this quintessential mid-century modern cottage has warmth and character throughout, and naturally durable cedar needs very little upkeep, leaving more time for the lake. The fully lined cedar interior gives the open-concept living, dining and kitchen a natural, lodge-like feel, centred around a striking floor-to-ceiling fieldstone fireplace with wood insert (WETT Certified). The cottage offers 3 bedrooms,1 bathroom, a detached cedar garage with hydro. Spend summer days swimming and diving off the dock into clear, spring-fed water, then finish the day on the screened porch or sitting beside the fire with the lake view. Stone retaining wall built in 2021 and roof updated in 2011. Currently three-season with a heated water line and baseboard heaters offering four-season potential. Turnkey, with most items included. 2 hours from Toronto. If you have been dreaming of a cottage with warmth, character and privacy, this one is ready for your family's next chapter.
View virtual tour →Key facts
See this home in person
Free, no commitment. The agent confirms the time with you.
Open houses
Property details
Rooms & baths
- Kitchens
- 1
- Rooms above / below grade
- 7 · 1
- Bedrooms above / below
- 3
- Washrooms
- 1 × 3-pc · Main
Basement
- Basement
- Separate Entrance, Unfinished
Fireplace
- Fireplace
- Yes (1 · Wood, Fireplace Insert)
Heating & cooling
- Heat
- Baseboard · Electric
Interior features
- Carpet Free
- Primary Bedroom - Main Floor
- Water Heater
Outdoor
- Direction faces
- North
Construction
- Construction
- Wood
- Roof
- Asphalt Shingle
- Foundation
- Concrete Block
Parking & garage
- Garage
- Detached · 1
- Covered spaces
- 1
- Total
- 7
Exterior features
- Deck
- Recreational Area
- Porch Enclosed
- Privacy
- Seasonal Living
Utilities
- Sewer
- Septic
- Water
- Other
Lot
- Width / Depth
- 236.8 ft · 304 ft
- Size
- 0.95 sqft
Taxes & fees
- Taxes
- $3,662/2026
Included & excluded
- Inclusions
- Fridge, most furniture, including canoe, BBQ and lawn mower.
- Exclusions
- Artwork, staging furniture and personal items.
Overview
- Property type
- Detached
- Style
- Bungalow
- Possession
- Flexible
- Cross street
- County Road 46 / Fire Route 68
Rooms
9 rooms on 2 level s
| Type | Dimensions | Features |
|---|---|---|
| Main | ||
| Living Room | 18'1" × 17'10" | Combined w/Dining |
| Dining Room | 18'6" × 18'10" | |
| Kitchen | 14'9" × 8'6" | Eat-in Kitchen |
| Primary Bedroom | 10'2" × 10'1" | |
| Bedroom | 9'2" × 9'1" | |
| Bedroom | 8'8" × 10'1" | |
| Bathroom | 6'5" × 6'1" | |
| Sunroom | 10' × 10'1" | |
| Other | ||
| Room | 13' × 22' | |
Mortgage calculator
Location
Cross street: County Road 46 / Fire Route 68
Market Overview
Havelock-Belmont-Methuen
Listing data provided by the Toronto Regional Real Estate Board (TRREB).
Similar properties
The listing data is provided under copyright by the Toronto Regional Real Estate Board (TRREB). The listing data is deemed reliable but is not guaranteed accurate by TRREB. The trademarks MLS®, Multiple Listing Service® and the associated logos are owned by The Canadian Real Estate Association (CREA) and identify the quality of services provided by real estate professionals who are members of CREA.
Last updated: November 4, 2026.