
116 Fire Route 26A
Belmont-Methuen · Havelock-Belmont-Methuen · ON · K0L 1Z0
On market 13 days
About this property
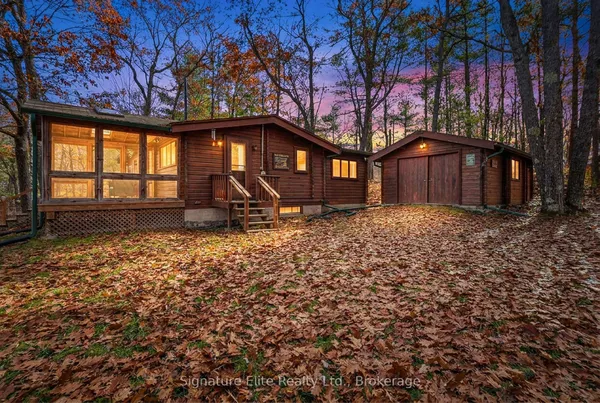
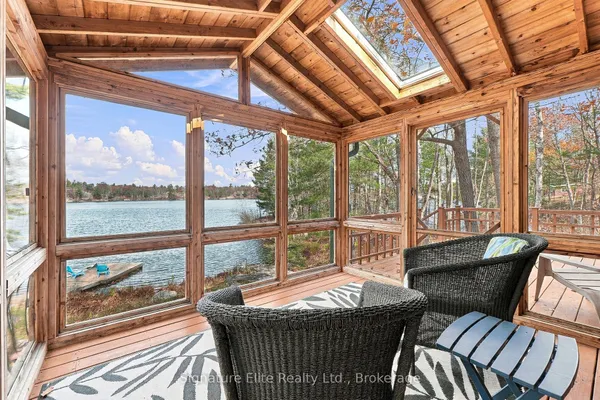
Welcome to your summer escape on beautiful Belmont Lake! This charming 3-season, 3-bedroom, 1-bath cottage offers the classic cottage layout generations have loved, with three bedrooms and the bathroom tucked along the back, while the kitchen, living and sunroom areas stretch across the lakeside to make the most of the stunning waterfront views. Step through the patio doors onto the spacious deck, where you'll enjoy your morning coffee overlooking the water or gather with family and friends for long summer evenings. Outside, the flat yard leads to a large dock that's perfect for swimming, boating, fishing, or simply soaking up the sun. The great water off the dock (almost 4 feet) makes it an ideal spot to jump in and cool off, or wade in from shore on hot summer days. An east-facing shoreline welcomes beautiful sunrises, while the bunkie provides extra sleeping space with two additional beds for guests.The cottage is serviced by a septic system, with water supplied directly from the lake, keeping things simple so you can focus on enjoying cottage life. Belmont Lake is well known for excellent fishing, endless opportunities for boating, paddling, and water sports, and a welcoming lakeside community. Spend an afternoon at Campbell's Belmont Lake Marina-named Cottage Life Magazine's #1 Marina-or enjoy a visit to Belmont Lake Brewery for a local craft beverage (growlers available to take home!) Conveniently located just 10 minutes north of Havelock for groceries, restaurants, and everyday essentials, approximately 40 minutes to Peterborough, about 30 minutes to Campbellford and its hospital, and under two hours from the GTA, this is an easy getaway that feels worlds away. Whether you're creating new family traditions or simply looking for a place to unwind by the water, this Belmont Lake cottage is ready to welcome you.
View virtual tour →Key facts
See this home in person
Free, no commitment. The agent confirms the time with you.
Open houses
No upcoming open houses.
Property details
Rooms & baths
- Kitchens
- 1
- Den / Family room
- Yes
- Rooms above / below grade
- 6
- Bedrooms above / below
- 3
- Washrooms
- 1 × 3-pc · Main
Heating & cooling
- Heat
- Baseboard · Electric
Interior features
- Primary Bedroom - Main Floor
Outdoor
- Direction faces
- East
Construction
- Construction
- Wood
- Roof
- Asphalt Shingle
- Foundation
- Piers
Parking & garage
- Total
- 2
- Features
- Private
Utilities
- Sewer
- Septic
- Water
- Lake/River
- Electricity
- Yes
- Gas
- No
- Water service
- No
- Sewer service
- No
- Cable
- No
Lot
- Width / Depth
- 86.7 ft · 120 ft
- Size
- 0.17 sqft
Property & nearby
- Lake Access
- Lake/Pond
- Level
- Marina
- Waterfront
- Wooded/Treed
Taxes & fees
- Taxes
- $3,222/2025
Included & excluded
- Inclusions
- Appliances and Most contents
- Exclusions
- Personal Items. Inside - Rocking Chair, yellow swivel chair, personal pictures, 2 oars. Outside - Fishing Gear, tools, leaf blower. Blackstone Grill.
Overview
- Property type
- Detached
- Style
- Bungalow
- Possession
- Immediate
- Cross street
- FR26A East of FR26.
Mortgage calculator
Location
Cross street: FR26A East of FR26.
Market Overview
Havelock-Belmont-Methuen
Listing data provided by the Toronto Regional Real Estate Board (TRREB).
Similar properties
The listing data is provided under copyright by the Toronto Regional Real Estate Board (TRREB). The listing data is deemed reliable but is not guaranteed accurate by TRREB. The trademarks MLS®, Multiple Listing Service® and the associated logos are owned by The Canadian Real Estate Association (CREA) and identify the quality of services provided by real estate professionals who are members of CREA.
Last updated: November 4, 2026.