
298 Old Norwood Road
Belmont-Methuen · Havelock-Belmont-Methuen · ON · K0L 1Z0
On market 12 days
About this property
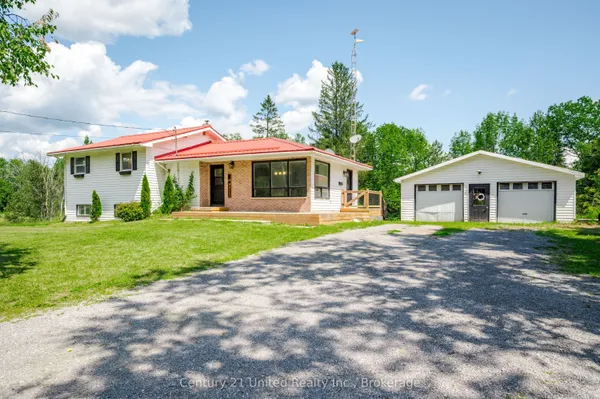
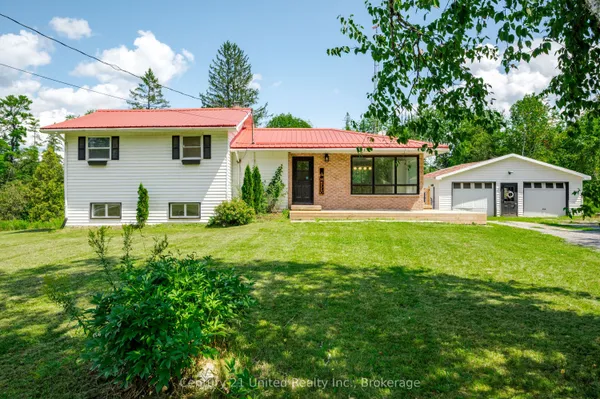
Peace & Quiet. This Bright Beautiful Raised Bungalow Sits On 1+ Acre. Enjoy Those Summer Evenings On This Large Deck With An Above Ground Pool. Main Floor Offers A Great Size Living/Dining Room With A Walk-Out To The expansive deck. Large Family Size Kitchen with newer flooring! Updated 4 Piece Bath. Lower Level has in-law suite potential Offers A Bright Rec Room In Addition To A 4th Bedroom with A Walk-Out. Plenty of room for gardening 4 fruit trees, includes childrens playground equipment. Beautiful stamped concrete front and side entrances Wood stove/fireplace in lower level bedroom. Sellers have never run out of water even after filling pool! . Minutes to Campellford, Havelock and Norwood & 37 minutes to Peterborough
Key facts
See this home in person
Free, no commitment. The agent confirms the time with you.
Open houses
No upcoming open houses.
Property details
Rooms & baths
- Kitchens
- 1
- Rooms above / below grade
- 9
- Bedrooms above / below
- 4
- Washrooms
- 1 × 4-pc · Main
- 1 × 3-pc · Ground
Basement
- Basement
- Partially Finished, Walk-Out
Fireplace
- Fireplace
- Yes (1)
Heating & cooling
- Heat
- Baseboard · Propane
Interior features
- In-Law Capability
- Primary Bedroom - Main Floor
- Water Heater Owned
Outdoor
- Direction faces
- North
- Pool
- Above Ground
Construction
- Construction
- Vinyl Siding
- Roof
- Metal
- Foundation
- Block
Parking & garage
- Total
- 4
Exterior features
- Deck
- Porch
- Year Round Living
Utilities
- Sewer
- Septic
- Water
- Well
Lot
- Width / Depth
- 120 ft · 450 ft
Taxes & fees
- Taxes
- $2,336/2026
Included & excluded
- Inclusions
- FRIDGE, STOVE, DISHWASHER, POOL AND ACCESSORIES, FRUIT TREES, CHILDRENS PLAY GROUND
- Exclusions
- CHILDRENS CLIMBER
Overview
- Property type
- Detached
- Style
- Bungalow-Raised
- Possession
- Flexible · 2026-12-04
- Cross street
- CTY RD 30
Rooms
10 rooms on 3 level s
| Type | Dimensions | Features |
|---|---|---|
| Main | ||
| Kitchen | 11' × 10' | Family Size Kitchen |
| Dining Room | 10' × 10' | W/O To PoolW/O To Sundeck |
| Primary Bedroom | 11' × 10' | |
| Bedroom 2 | 10' × 32'10" | |
| Bedroom 3 | 10'7" × 10' | |
| Room | 13' × 11' | Open ConceptHardwood Floor |
| Ground | ||
| Utility Room | 21' × 12' | |
| Lower | ||
| Recreation | 24' × 11' | |
| Utility Room | — | |
| Bedroom 4 | 21' × 12' | |
Mortgage calculator
Location
Cross street: CTY RD 30
Market Overview
Havelock-Belmont-Methuen
Listing data provided by the Toronto Regional Real Estate Board (TRREB).
Similar properties
The listing data is provided under copyright by the Toronto Regional Real Estate Board (TRREB). The listing data is deemed reliable but is not guaranteed accurate by TRREB. The trademarks MLS®, Multiple Listing Service® and the associated logos are owned by The Canadian Real Estate Association (CREA) and identify the quality of services provided by real estate professionals who are members of CREA.
Last updated: November 4, 2026.