
1269 County Road 46
Belmont-Methuen · Havelock-Belmont-Methuen · ON · K0L 1Z0
On market 12 days
About this property
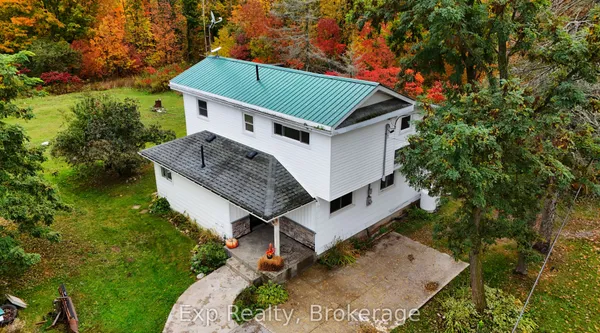
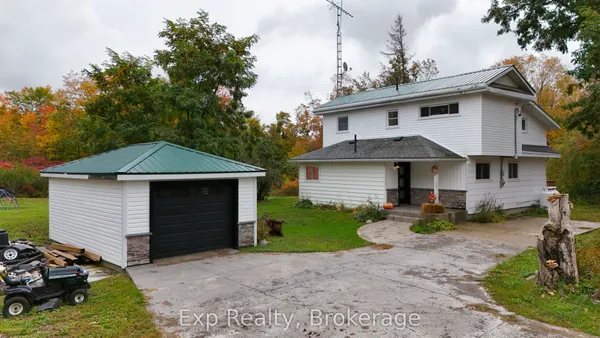
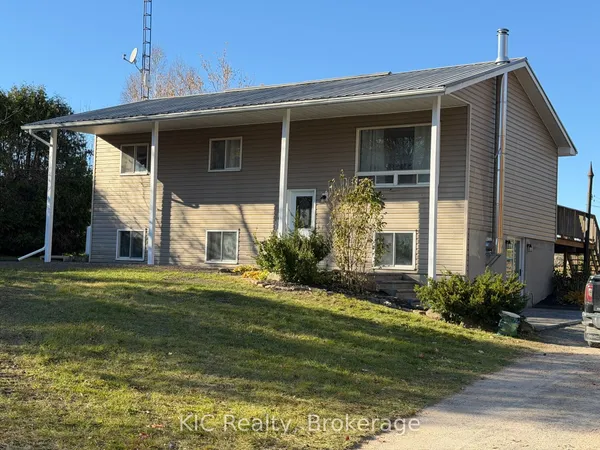
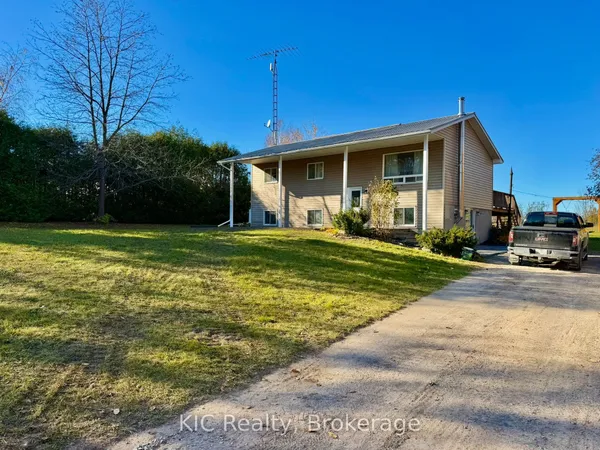
Welcome to 1269 County Road 46! Enjoy the peace and privacy of rural living just outside the heart of Havelock, only 10 minutes from Norwood and 20 minutes from Campbellford. Situated on a beautiful 1.4-acre lot, this updated 3-bedroom, 1-bathroom home combines turn-key interior finishes with plenty of outdoor space. The main floor features a bright, open-concept kitchen, dining, and living area filled with natural light. The kitchen is complete with stainless steel appliances and flows seamlessly onto the rear deck overlooking the expansive yard, including a fenced-in area for pets and kids. Starlink internet hardware is included, offering reliable high-speed internet connectivity for those working from home. Downstairs, the partially finished walkout basement provides additional living space and exciting potential for future development, whether you envision a second bathroom, kitchenette, in-law space, or the ultimate rec room. Outdoor enthusiasts and hobbyists will appreciate the detached double garage and workshop, offering versatile space for vehicle storage, ATVs, boats, and projects. Additional features include a durable steel roof and new central A/C. Located just minutes from Round Lake fishing and local trail networks, this property offers the perfect blend of rural living, space, and convenience. Flexible closing date arrangements are available to suit your needs. Book your private showing today!
Key facts
See this home in person
Free, no commitment. The agent confirms the time with you.
Open houses
No upcoming open houses.
Property details
Rooms & baths
- Kitchens
- 1
- Rooms above / below grade
- 7 · 3
- Bedrooms above / below
- 3
- Washrooms
- 1 × 4-pc · Second
- Laundry
- Lower Level
Basement
- Basement
- Partially Finished, Full, Walk-Out
Heating & cooling
- Heat
- Forced Air · Propane
- A/C
- Central Air
Finishes & appliances
- Security
- Carbon Monoxide Detectors, Smoke Detector
Interior features
- Propane Tank
- Storage
- Upgraded Insulation
- Water Heater Owned
- Water Softener
- Water Treatment
Outdoor
- Direction faces
- East
Construction
- Construction
- Brick, Vinyl Siding
- Roof
- Metal
- Foundation
- Concrete Block
Parking & garage
- Garage
- Detached · 2
- Covered spaces
- 2
- Total
- 8
- Features
- Private Double
Exterior features
- Landscaped
- Privacy
- Deck
- TV Tower/Antenna
- Year Round Living
Utilities
- Sewer
- Septic
- Water
- Drilled Well
- Electricity
- Yes
- Gas
- No
- Water service
- No
- Sewer service
- No
- Cable
- No
Lot
- Width / Depth
- 199.9 ft · 317.5 ft
- Size
- 1.454 sqft
Property & nearby
- Fenced Yard
- Golf
- Greenbelt/Conservation
- Hospital
- Lake Access
- Place Of Worship
Taxes & fees
- Taxes
- $2,165/2026
Included & excluded
- Inclusions
- UV Light, Light Fixtures, Smoke Detector(s), Carbon Monoxide Detector(s), Window Coverings, Cellphone Service Booster, Starlink Satellite Internet, Fridge, Stove, Dishwasher, Oven Range, Washer, Dryer
- Exclusions
- Upright Freezer and Mini-fridge in Basement are negotiable
Overview
- Property type
- Detached
- Style
- Sidesplit
- Age
- 51-99
- Possession
- Immediate
- Cross street
- County Rd 46
Rooms
9 rooms on 2 level s
| Type | Dimensions | Features |
|---|---|---|
| Main | ||
| Dining Room | 9'11" × 12'11" | |
| Kitchen | 11'6" × 12'6" | |
| Primary Bedroom | 10'11" × 13'7" | |
| Bathroom | 9'7" × 7'2" | 5 Pc Bath |
| Bedroom | 11'5" × 10'1" | |
| Bedroom | 11'5" × 10'8" | |
| Basement | ||
| Recreation | 16'3" × 19'11" | |
| Laundry | 10'1" × 20'6" | |
| Other | 22' × 28'3" | |
Mortgage calculator
Location
Cross street: County Rd 46
Market Overview
Havelock-Belmont-Methuen
Listing data provided by the Toronto Regional Real Estate Board (TRREB).
Similar properties
The listing data is provided under copyright by the Toronto Regional Real Estate Board (TRREB). The listing data is deemed reliable but is not guaranteed accurate by TRREB. The trademarks MLS®, Multiple Listing Service® and the associated logos are owned by The Canadian Real Estate Association (CREA) and identify the quality of services provided by real estate professionals who are members of CREA.
Last updated: November 4, 2026.