
34 Liam Drive
Ancaster · Hamilton · ON · L9G 4X9
Listed just now
About this property
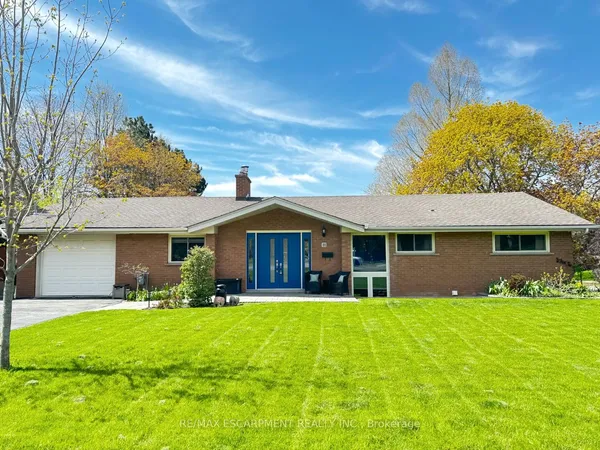
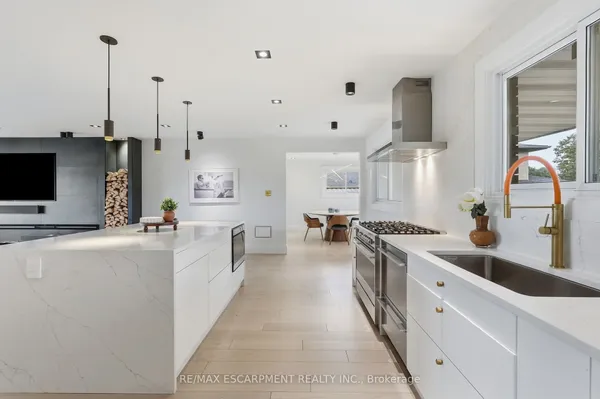
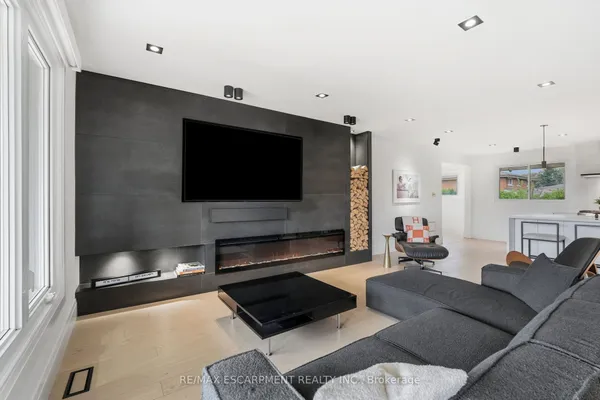
Exceptional craftsmanship, timeless finishes and thoughtful design define this beautifully renovated Ancaster home, where every detail has been carefully considered. At the heart of 34 Liam Drive is an impressive open-concept kitchen and living area, where everyday living and entertaining come together effortlessly. Custom cabinetry by Braams, a dedicated coffee bar, an oversized island with quartz countertops and a premium appliance collection featuring Wolf, Thermador and JennAir create a kitchen that's as functional as it is beautiful. Wide-plank white oak flooring adds warmth and character, while a custom cherry wood built-in and Lutron automated lighting bring another layer of sophistication and convenience to the living space. Upstairs, the spacious primary bedroom features a walk-in closet with custom organizers and ensuite privileges to a beautifully renovated bathroom, also accessible from the hallway. Two additional bedrooms complete the upper level, while a charming reading nook tucked beneath the angled ceiling offers a cozy little retreat, with convenient access to additional storage beyond. Outside, the professionally landscaped backyard offers a private retreat designed for both relaxation and entertaining. Spend summer afternoons beside the saltwater pool, unwind in the outdoor sauna or gather with family and friends for dinner under the open sky. Whether you're hosting a summer get-together or enjoying a quiet evening at home, this outdoor space offers something special in every season. Complete with a double-car garage and situated in an established Ancaster neighbourhood close to parks, schools, trails, shopping and highway access, 34 Liam Drive offers an exceptional combination of style, comfort and everyday convenience. Thoughtfully designed and beautifully finished, inside and out.
Key facts
See this home in person
Free, no commitment. The agent confirms the time with you.
Open houses
No upcoming open houses.
Property details
Rooms & baths
- Kitchens
- 1
- Rooms above / below grade
- 10
- Bedrooms above / below
- 3
- Washrooms
- 1 × 4-pc · Second
- 1 × 2-pc · Main
- Laundry
- Main Level
Basement
- Basement
- Full, Unfinished
Heating & cooling
- Heat
- Forced Air · Gas
- A/C
- Central Air
Finishes & appliances
- Security
- Carbon Monoxide Detectors, Smoke Detector
- Central vacuum
- Yes
Interior features
- Bar Fridge
- Built-In Oven
- Central Vacuum
- Sauna
- Water Heater Owned
Outdoor
- Direction faces
- South
- Pool
- Inground, Salt
Construction
- Construction
- Brick, Vinyl Siding
- Roof
- Asphalt Shingle
- Foundation
- Poured Concrete
Parking & garage
- Garage
- Attached · 2
- Covered spaces
- 2
- Total
- 4
- Features
- Private Double
Exterior features
- Porch
- Patio
Utilities
- Sewer
- Sewer
- Water
- Municipal
- Electricity
- Yes
- Gas
- Yes
- Water service
- Yes
- Sewer service
- Yes
- Cable
- Yes
Lot
- Width / Depth
- 40.8 ft · 110 ft
- Size
- 4,682 sqft
Property & nearby
- Fenced Yard
- Golf
- Library
- Park
- Public Transit
- Rec./Commun.Centre
Taxes & fees
- Taxes
- $6,341/2026
Included & excluded
- Inclusions
- Appliances (36" Wolf 6-burner gas drop-in cooktop, 42" Vent-A-Hood insert, 30" JennAir electric wall oven, 30"JennAir combination microwave/convection oven, JennAir electric warming drawer, 36" Thermador flush-inset built-in refrigerator with automatic touch-to-open feature JennAir dishwasher with automatic touch-to-open feature, Marvel beverage centre in kitchen island) All Electrical Light Fixtures, All Window Coverings, All Bathroom Mirrors, Central vacuum and attachments, PAX closet organizers, Lutron automated lighting throughout, including bridge for app-based control, App-controlled garage door opener with one remote, Google doorbell, Installed speakers, Garage TV and mount, Sauna, All Pool Equipment unless specified in exclusions.
- Exclusions
- Washer and Dryer, Miele coffee maker, pool cleaning robot, All TVs and TV mounts except the garage TV and mount, gym equipment, including Peloton, patio furniture, audio receivers and speaker amplifiers, leased reverse osmosis system.
Overview
- Property type
- Detached
- Style
- 2-Storey
- Age
- 16-30
- Possession
- Flexible
- Cross street
- Fiddlers Green
Rooms
10 rooms on 2 level s
| Type | Dimensions | Features |
|---|---|---|
| Main | ||
| Foyer | 7'4" × 11'4" | |
| Kitchen | 23'7" × 10'8" | |
| Living Room | 24'5" × 18'4" | |
| Powder Room | 4' × 6'7" | 2 Pc Bath |
| Laundry | 7'11" × 5'7" | Access To Garage |
| Second | ||
| Primary Bedroom | 16'7" × 13'10" | Walk-In Closet(s) |
| Bedroom 2 | 16'7" × 9'9" | |
| Bedroom 3 | 13' × 9'3" | |
| Bathroom | 9'5" × 7'7" | 4 Pc Bath |
| Other | 8'4" × 7' | |
Mortgage calculator
Location
Cross street: Fiddlers Green
Market Overview
Hamilton
Listing data provided by the Toronto Regional Real Estate Board (TRREB).
Similar properties
The listing data is provided under copyright by the Toronto Regional Real Estate Board (TRREB). The listing data is deemed reliable but is not guaranteed accurate by TRREB. The trademarks MLS®, Multiple Listing Service® and the associated logos are owned by The Canadian Real Estate Association (CREA) and identify the quality of services provided by real estate professionals who are members of CREA.
Last updated: November 3, 2026.