
7 Stauffer Road
Brantford · ON · N3V 0B1
Listed yesterday
About this property
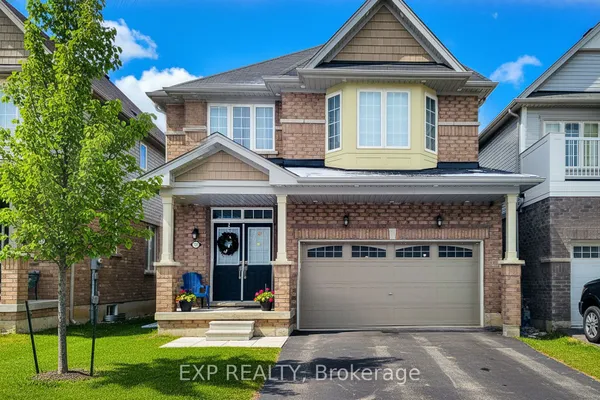
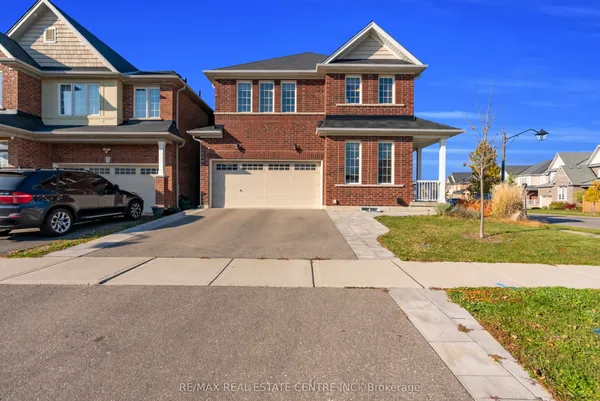
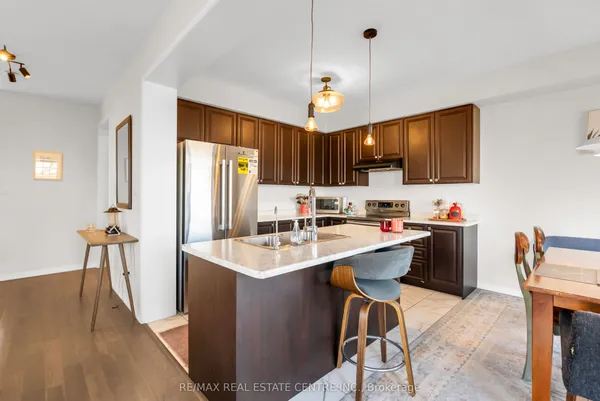
A Home To be Proud of! Must See! Stunning Executive 4 Bedroom, 3.5 Bath, 2 Car Garage with Separate Entrance Walk out Basement 3 year new Home! Breathtaking Highly Desirable Open Concept Main Floor Layout Encapsulating the Living Room, Dining Room and Gorgeous Bright Modern Kitchen which Comes Complete with Stainless Appliances, Double Undermount Sink with Pull Down Faucet, Beautiful White Cabinets, Quartz Counters and a Massive Oversized Kitchen Island! Beautiful Hardwood throughout the Main Floors and comes complete with a Gas Fireplace. The Timeless Dark Oak Staircase leads you upstairs to the 4 Generous Bedrooms. The Huge Primary Bedroom boasts Double Walk-in Closets and a 6 Piece Ensuite Retreat with Double Sink, Glass Stand-up Shower and Soaker Tub to Enjoy a glass of wine after a long day. Every Bedroom Room comes with either an Ensuite or a Semi-ensuite! Also boasting an Ultra-convenient Second Floor Laundry Room. Modern Luxury at it's finest! Every Bedroom comes Complete with Walk-In Closet! Modern Zebra Blinds Throughout. The Double Car Garage Walks into Mud Room For your Convenience & Comfort! Too much to list! Even better in person! Treat your family to this incredible home! Watch the Video!
View virtual tour →Key facts
See this home in person
Free, no commitment. The agent confirms the time with you.
Open houses
No upcoming open houses.
Property details
Rooms & baths
- Kitchens
- 1
- Den / Family room
- Yes
- Rooms above / below grade
- 8
- Bedrooms above / below
- 4
- Washrooms
- 1 × 2-pc · Main
- 1 × 6-pc · Second
- 1 × 4-pc · Second
- 1 × 4-pc · Second
Basement
- Basement
- Walk-Out
Fireplace
- Fireplace
- Yes (1 · Natural Gas)
Heating & cooling
- Heat
- Forced Air · Gas
- A/C
- Central Air
Interior features
- Water Heater
- Water Softener
Outdoor
- Direction faces
- North
Construction
- Construction
- Brick
- Foundation
- Concrete
Parking & garage
- Garage
- Built-In · 2
- Covered spaces
- 2
- Total
- 4
- Features
- Private Double
Utilities
- Sewer
- Sewer
- Water
- Municipal
Lot
- Width / Depth
- 44.1 ft · 101.7 ft
Taxes & fees
- Taxes
- $8,566/2026
Included & excluded
- Inclusions
- Stainless Steel French Door Fridge, Stainless Stove, Built-in Stainless Steel Dishwasher, Stainless Steel Range Hood, Second Floor Laundry (Washer & Dryer), Banded shades (Blinds)
Overview
- Property type
- Detached
- Style
- 2-Storey
- Possession
- TBD · Flexible
- Cross street
- Oak Park to Wright to Stauffer
Rooms
10 rooms on 2 level s
| Type | Dimensions | Features |
|---|---|---|
| Main | ||
| Den | 10'1" × 11'1" | Hardwood FloorLarge Window |
| Great Room | 14'3" × 15'5" | Hardwood FloorFireplace |
| Dining Room | 10' × 16'11" | Tile FloorW/O To Deck |
| Kitchen | 9'2" × 16'11" | Quartz CounterPot Lights |
| Mud Room | 4'10" × 9'2" | Tile FloorW/O To Garage |
| Second | ||
| Primary Bedroom | 15'10" × 14'9" | Walk-In Closet(s)Double Closet |
| Bedroom 2 | 13'4" × 12'11" | Walk-In Closet(s)Semi Ensuite |
| Room | 10'10" × 10'10" | Walk-In Closet(s)Semi Ensuite |
| Bedroom 4 | 10'1" × 10'9" | Walk-In Closet(s)4 Pc Ensuite |
| Laundry | 6'7" × 9'7" | Tile FloorWindow |
Mortgage calculator
Location
Cross street: Oak Park to Wright to Stauffer
Market Overview
Brantford
Listing data provided by the Toronto Regional Real Estate Board (TRREB).
Similar properties
The listing data is provided under copyright by the Toronto Regional Real Estate Board (TRREB). The listing data is deemed reliable but is not guaranteed accurate by TRREB. The trademarks MLS®, Multiple Listing Service® and the associated logos are owned by The Canadian Real Estate Association (CREA) and identify the quality of services provided by real estate professionals who are members of CREA.
Last updated: November 4, 2026.