
475 Blackburn Drive
Brantford · ON · N3T 0T1
On market 2 days
About this property
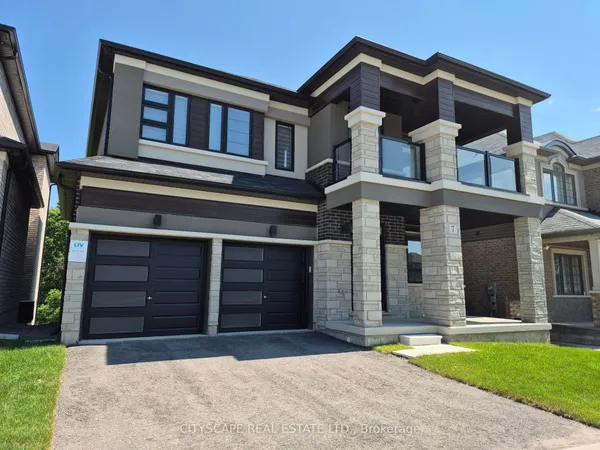
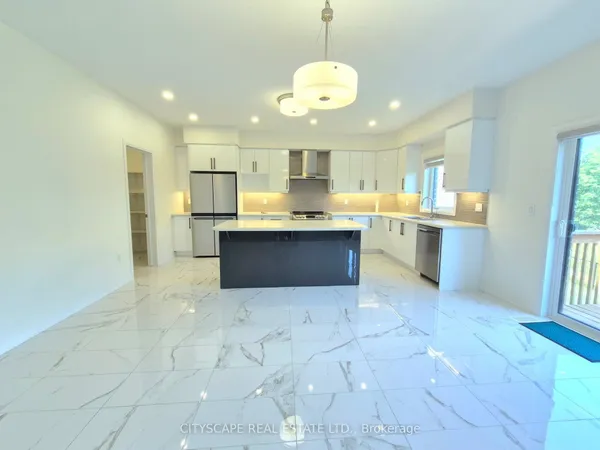
A new home, ready when you are. Set in the West Brant pocket of Brantford, 475 Blackburn Drive is a brand-new Millbank Modern detached two-storey by Losani Homes, offered as a Spec-to-Finish home with a 30-day close. The structural choices, colours and finishes have already been professionally selected, so you skip the long wait and the decision fatigue that come with building from scratch. The main floor is designed for everyday life and for entertaining. A gas fireplace anchors the open-concept living room and great room, and a formal dining room invites the long dinners and the holiday tables. Upstairs, four bedrooms and 2.5 bathrooms make room for everyone. The full, unfinished basement leaves space to plan and grow, whether that's a recreational room, a gym or a guest suite. Be settled for the holidays, or start the new year somewhere nobody has started one before.
Key facts
See this home in person
Free, no commitment. The agent confirms the time with you.
Open houses
No upcoming open houses.
Property details
Rooms & baths
- Kitchens
- 1
- Den / Family room
- Yes
- Rooms above / below grade
- 9
- Bedrooms above / below
- 4
- Washrooms
- 1 × 2-pc · Main
- 1 × 4-pc · Upper
- 1 × 4-pc · Upper
- Laundry
- Upper Level
Basement
- Basement
- Full, Unfinished
Fireplace
- Fireplace
- Yes (Natural Gas)
Heating & cooling
- Heat
- Forced Air · Gas
- A/C
- Central Air
Finishes & appliances
- Security
- Carbon Monoxide Detectors, Smoke Detector
Interior features
- Water Heater
- ERV/HRV
Outdoor
- Direction faces
- South
Construction
- Construction
- Brick Veneer, Vinyl Siding
- Roof
- Asphalt Shingle
- Foundation
- Poured Concrete
Parking & garage
- Garage
- Attached · 2
- Covered spaces
- 2
- Total
- 4
- Features
- Private
Exterior features
- Lighting
- Porch
- Year Round Living
Utilities
- Sewer
- Sewer
- Water
- Municipal
- Electricity
- Yes
- Gas
- Yes
- Water service
- Yes
- Sewer service
- Yes
- Cable
- Available
Lot
- Width / Depth
- 39.4 ft · 150 ft
Property & nearby
- Greenbelt/Conservation
- Hospital
- Park
- Place Of Worship
- Rec./Commun.Centre
- School
Taxes & fees
- Taxes
- $1,696/2026
Included & excluded
- Inclusions
- All builder-standard fixtures, features and finishes included in the Losani Homes Brant West Singles Schedule A and applicable plans for Lot BW1-0244, including kitchen and bathroom cabinetry with laminate countertops, stainless steel kitchen sink, ceramic flooring and wall tile where shown, carpet in designated finished areas, programmable thermostat, Energy Recovery Ventilation unit and all attached electrical light fixtures. All inclusions are subject to the builder's Agreement of Purchase and Sale, plans and specifications.
Overview
- Property type
- Detached
- Style
- 2-Storey
- Age
- New
- Possession
- 30 Days with a Firm and Binding APS · 30-59 days · 2026-12-01
- Cross street
- Conklin Road & Blackburn Drive
Rooms
9 rooms on 2 level s
| Type | Dimensions | Features |
|---|---|---|
| Main | ||
| Kitchen | 0' × 0' | Open ConceptCentre Island |
| Breakfast | 0' × 0' | Open ConceptOverlooks Backyard |
| Great Room | 0' × 0' | Open ConceptLarge Window |
| Living Room | 0' × 0' | Open ConceptGas Fireplace |
| Dining Room | 0' × 0' | Separate RoomWindow |
| Second | ||
| Primary Bedroom | 0' × 0' | Ensuite BathWalk-In Closet(s) |
| Bedroom 2 | 0' × 0' | Large WindowBroadloom |
| Bedroom 3 | 0' × 0' | Large WindowBroadloom |
| Bedroom 4 | 0' × 0' | Large WindowBroadloom |
Mortgage calculator
Location
Cross street: Conklin Road & Blackburn Drive
Market Overview
Brantford
Listing data provided by the Toronto Regional Real Estate Board (TRREB).
Similar properties
The listing data is provided under copyright by the Toronto Regional Real Estate Board (TRREB). The listing data is deemed reliable but is not guaranteed accurate by TRREB. The trademarks MLS®, Multiple Listing Service® and the associated logos are owned by The Canadian Real Estate Association (CREA) and identify the quality of services provided by real estate professionals who are members of CREA.
Last updated: November 4, 2026.