
82 Longboat Run W
Brantford · ON · N3T 0P9
On market 3 days
About this property
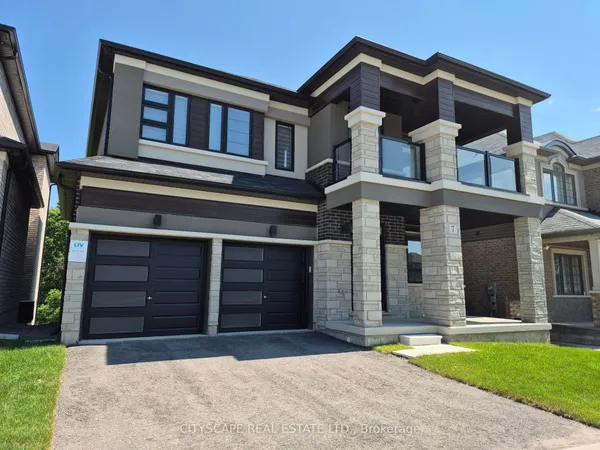
Beautiful Corner And Ravine Luxury Double Garage 4 Bed Detached Home Backs Onto A Pond.Extensive Landscaping With Stone Work In The Backyard And Side Yard. Exterior Pot Lights.Security Camera System. Central Vacuum System. Finished Basement Recreation Room With 4 PcWashroom And Prep Area With Sink, Cabinets And Fridge. Solid Oak Stairs. High Quality LaminateThroughout Main Floor And 2nd Floor Hallway. Upstairs Full Laundry Room. 9 Ft Ceilings MainFloor . Double Door Entry. Huge Covered Front Porch. Close To Plazas, Schools, Highways, BusRoutes. Oversized Lot. Don't Miss Out!
Key facts
See this home in person
Free, no commitment. The agent confirms the time with you.
Open houses
No upcoming open houses.
Property details
Rooms & baths
- Kitchens
- 2
- Den / Family room
- Yes
- Rooms above / below grade
- 10
- Bedrooms above / below
- 4
- Washrooms
- 1 × 5-pc · Upper
- 1 × 3-pc · Upper
- 1 × 2-pc · Main
- 1 × 4-pc · Basement
- Laundry
- Upper Level
Basement
- Basement
- Finished
Heating & cooling
- Heat
- Forced Air · Gas
- A/C
- Central Air
Finishes & appliances
- Security
- Smoke Detector
- Central vacuum
- Yes
Interior features
- Central Vacuum
- Water Purifier
- Water Softener
Outdoor
- Direction faces
- North
Construction
- Construction
- Brick
- Roof
- Asphalt Shingle
- Foundation
- Poured Concrete
Parking & garage
- Garage
- Attached · 2
- Covered spaces
- 2
- Total
- 4
Utilities
- Sewer
- Sewer
- Water
- Municipal
Lot
- Width / Depth
- 32.6 ft · 91 ft
Property & nearby
- Clear View
- Fenced Yard
- Hospital
- Lake/Pond
- Library
- Park
Taxes & fees
- Taxes
- $6,205/2026
Included & excluded
- Inclusions
- Deluxe Water Softener and 5-Stage Reverse Osmosis Unit both owned (not rented), included in purchase.Security Camera System.Central Vacuum System.
Overview
- Property type
- Detached
- Style
- 2-Storey
- Possession
- 30-59 days · 2027-01-02
- Cross street
- Powell Road & Longboat Run West
Rooms
12 rooms on 3 level s
| Type | Dimensions | Features |
|---|---|---|
| Main | ||
| Family Room | 10'6" × 14'8" | LaminateWindow |
| Great Room | 13'4" × 13'5" | LaminateWindow |
| Kitchen | 12'2" × 9' | Tile Floor |
| Breakfast | 12'2" × 9'1" | Tile Floor |
| Foyer | 9' × 10' | Tile Floor |
| Upper | ||
| Bedroom | 15'8" × 13'5" | Broadloom5 Pc Ensuite |
| Bedroom 2 | 13'6" × 10' | Broadloom |
| Bedroom 3 | 12'5" × 13'1" | Broadloom |
| Bedroom 4 | 10' × 14'1" | Broadloom |
| Laundry | 6' × 8' | |
| Basement | ||
| Recreation | — | |
| Recreation | 3'3" × 3'3" | |
Mortgage calculator
Location
Cross street: Powell Road & Longboat Run West
Market Overview
Brantford
Listing data provided by the Toronto Regional Real Estate Board (TRREB).
Similar properties
The listing data is provided under copyright by the Toronto Regional Real Estate Board (TRREB). The listing data is deemed reliable but is not guaranteed accurate by TRREB. The trademarks MLS®, Multiple Listing Service® and the associated logos are owned by The Canadian Real Estate Association (CREA) and identify the quality of services provided by real estate professionals who are members of CREA.
Last updated: November 4, 2026.