
2631 62 Highway
Sophiasburg Ward · Prince Edward County · ON · K0K 1G0
On market 2 days
About this property
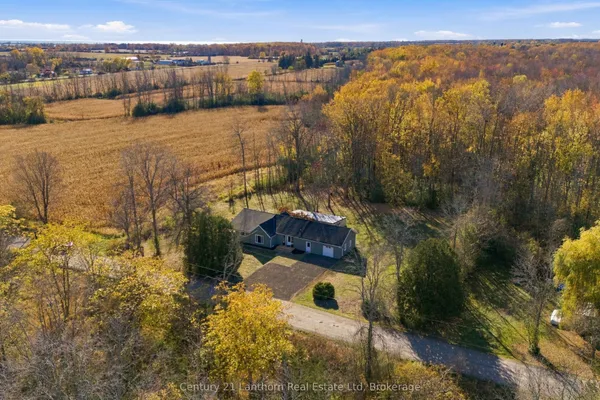
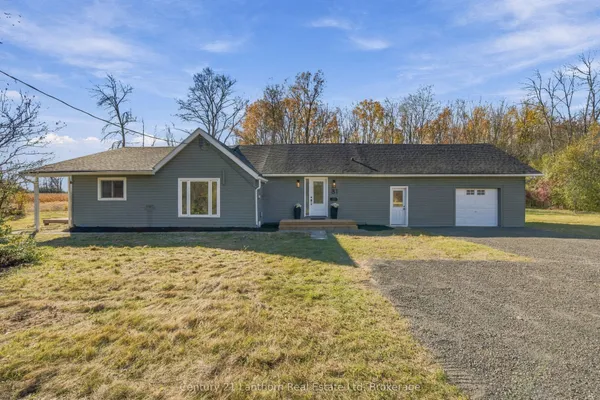
Step into peaceful country living with this well maintained 3 plus1 bedroom bungalow, perfectly blending privacy and nature. Nicely set back on a spacious 1.7-acre lot, this warm and inviting home offers a terrific County location, never sacrificing the convenience of in-town amenities. The main level is bright, open, and airy with rich hardwood, walk-out to a rear deck, and a cozy gas fireplace to warm those cool days. The lower level provides a great escape and is complete with a large family room, additional fireplace, and extra bedroom and bath. An attached single garage has convenient access to the lower level, and a detached single garage with carport might just double as your own workshop or "mancave". Many upgrades, affordability, and everything the County can offer makes this one a good choice.
Key facts
See this home in person
Free, no commitment. The agent confirms the time with you.
Open houses
No upcoming open houses.
Property details
Rooms & baths
- Kitchens
- 1
- Rooms above / below grade
- 7 · 4
- Bedrooms above / below
- 3 · 1
- Washrooms
- 1 × 4-pc · Main
- 1 × 3-pc · Lower
Basement
- Basement
- Finished
Fireplace
- Fireplace
- Yes (Natural Gas)
Heating & cooling
- Heat
- Baseboard · Electric
- A/C
- Other
Interior features
- Primary Bedroom - Main Floor
Outdoor
- Direction faces
- West
Construction
- Construction
- Brick, Vinyl Siding
- Roof
- Metal
- Foundation
- Block
Parking & garage
- Garage
- Attached · 3
- Covered spaces
- 3
- Total
- 13
Utilities
- Sewer
- Septic
- Water
- Drilled Well
- Electricity
- Yes
- Gas
- Yes
- Water service
- No
- Sewer service
- No
- Cable
- Yes
Lot
- Width / Depth
- 150 ft · 501 ft
Taxes & fees
- Taxes
- $3,164/2025
Included & excluded
- Inclusions
- Fridge, Stove, Dishwasher, Washer and Dryer
- Exclusions
- personal belongings
Overview
- Property type
- Detached
- Style
- Bungalow
- Age
- 31-50
- Possession
- flexible · Flexible
- Cross street
- Jericho Rd
Rooms
9 rooms on 2 level s
| Type | Dimensions | Features |
|---|---|---|
| Main | ||
| Living Room | 15'2" × 14'6" | |
| Kitchen | 12'10" × 11'7" | |
| Dining Room | 12'9" × 9'10" | |
| Primary Bedroom | 12' × 11'7" | |
| Bedroom 2 | 10' × 9'8" | |
| Bedroom 3 | 10'10" × 9'11" | |
| Lower | ||
| Family Room | 26'5" × 14'7" | |
| Laundry | 9' × 5'8" | |
| Bedroom 4 | 19'2" × 12'10" | |
Mortgage calculator
Location
Cross street: Jericho Rd
Market Overview
Prince Edward County
Listing data provided by the Toronto Regional Real Estate Board (TRREB).
Similar properties
The listing data is provided under copyright by the Toronto Regional Real Estate Board (TRREB). The listing data is deemed reliable but is not guaranteed accurate by TRREB. The trademarks MLS®, Multiple Listing Service® and the associated logos are owned by The Canadian Real Estate Association (CREA) and identify the quality of services provided by real estate professionals who are members of CREA.
Last updated: November 4, 2026.