
81 Wild Oak Lane
Hallowell Ward · Prince Edward County · ON · K0K 1T0
On market 6 days
About this property
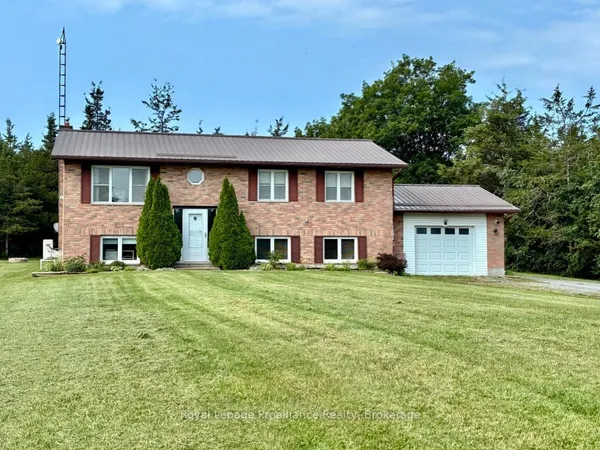
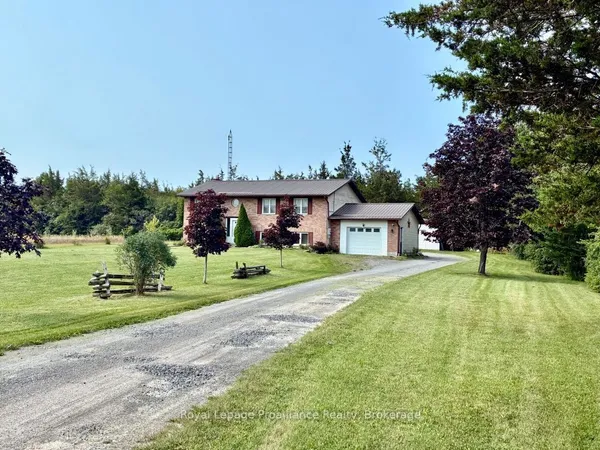
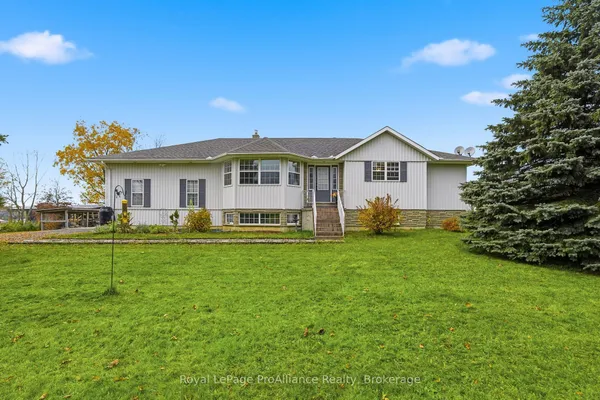
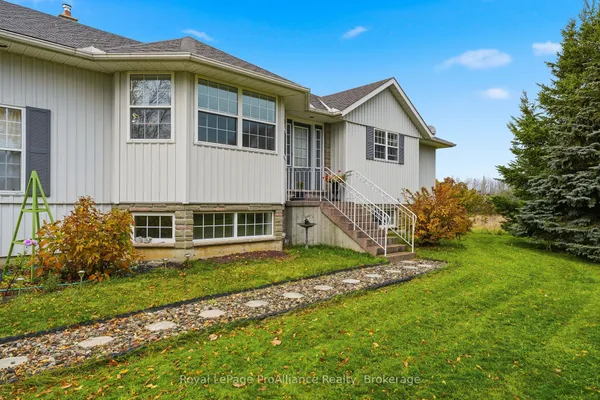
Wild Oak Lane...it sounds just as dreamy as it is. A quiet road, just minutes to the town of Bloomfield, a hop, skip and jump to Wellington or Picton in beautiful Prince Edward County. You are perfectly situated near it all, while feeling the peace and quiet of country living. 81 Wild Oak Lane is a bungalow that still has room for you to grow, while having every room renovated for turnkey living. New flooring, drywall and lighting throughout this bright and spacious 3 bedroom and 2 full washroom home. Featuring an expansive eat-in kitchen with stainless appliances, modern fixtures and ultra chic floors, counters, and tiled backsplash and 2 full and completely renovated washrooms with modern finishes and tile floors and surrounds. Renovations also include a new laundry room, updated electrical, generous living room with modern electric fireplace and brand new heat pumps to keep you toasty all winter. Inside entry from the garage into a roomy entrance area that has space for storage, and stairs leading to a bonus attic room that could be future space for another bedroom, music room, play room or even a bachelor suite. The exterior of the home has been updated with new paint, many new windows, new doors, new decks, and a new roof! The approximately 600-square-foot separate workshop even has space for your boat! This bungalow is perfect for those who want fewer stairs, first time buyers, or those looking to escape to a quiet, rural setting. We live where you vacation, you could live here too!
View virtual tour →Key facts
See this home in person
Free, no commitment. The agent confirms the time with you.
Open houses
No upcoming open houses.
Property details
Rooms & baths
- Kitchens
- 1
- Rooms above / below grade
- 9
- Bedrooms above / below
- 3
- Washrooms
- 2 × 4-pc
- Laundry
- Main Level
Basement
- Basement
- Crawl Space
Fireplace
- Fireplace
- Yes (1 · Electric)
Heating & cooling
- Heat
- Heat Pump · Electric
- A/C
- Other
Finishes & appliances
- Security
- Smoke Detector, Carbon Monoxide Detectors
Interior features
- Carpet Free
- Propane Tank
- Primary Bedroom - Main Floor
- Separate Heating Controls
- Storage
- Other
Outdoor
- Direction faces
- West
Construction
- Construction
- Vinyl Siding
- Roof
- Asphalt Shingle
- Foundation
- Concrete Block
Parking & garage
- Garage
- Attached · 1
- Covered spaces
- 1
- Total
- 5
- Features
- Private Double
Exterior features
- Year Round Living
- Privacy
Utilities
- Sewer
- Septic
- Water
- Drilled Well
- Electricity
- Yes
- Gas
- No
- Water service
- No
- Sewer service
- No
- Cable
- No
Lot
- Width / Depth
- 208 ft · 274 ft
Property & nearby
- Arts Centre
- Library
- Wooded/Treed
- School
- Hospital
- Level
Taxes & fees
- Taxes
- $2,030/2026
Included & excluded
- Inclusions
- washer, dryer, fridge, stove, dishwasher, riding mower (as is), snow blower (as is)
- Exclusions
- staging items
Overview
- Property type
- Detached
- Style
- Bungalow
- Age
- 51-99
- Possession
- Immediate · 2026-11-13
- Cross street
- Gilead Road
Mortgage calculator
Location
Cross street: Gilead Road
Market Overview
Prince Edward County
Listing data provided by the Toronto Regional Real Estate Board (TRREB).
Similar properties
The listing data is provided under copyright by the Toronto Regional Real Estate Board (TRREB). The listing data is deemed reliable but is not guaranteed accurate by TRREB. The trademarks MLS®, Multiple Listing Service® and the associated logos are owned by The Canadian Real Estate Association (CREA) and identify the quality of services provided by real estate professionals who are members of CREA.
Last updated: November 4, 2026.