
86 Sandbanks Court
Wellington Ward · Prince Edward County · ON · K0K 3L0
On market 8 days
About this property
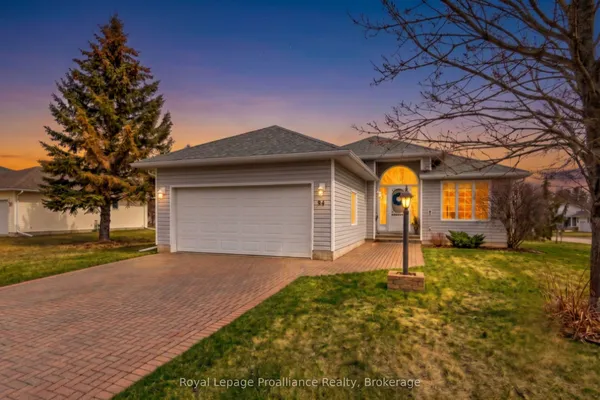
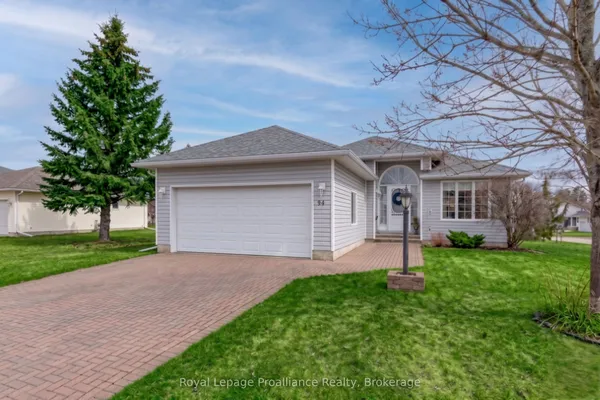
EXCEPTIONAL LIVING IN WELLINGTON ON THE LAKE - BEAUTIFULLY RENOVATED & MOVE-IN READY! Discover comfort, style and carefree living in the highly desirable Wellington on the Lake land lease community! This beautifully renovated and meticulously maintained home offers impressive upgrades, including a new front door, updated front window with custom blinds and stylish new garage door. A bright foyer with ceramic tile flooring and elegant glass railing leads to the rarely offered full basement with egress windows, providing exceptional additional space and versatility. The sun-filled, open-concept living and dining areas feature rich hardwood flooring and flow into a beautifully updated kitchen complete with granite countertops, stainless steel backsplash, under-cabinet lighting, pot lights, undermount sink and upgraded appliances. Both bathrooms have been tastefully refreshed, while a spacious laundry closet with dedicated sink adds convenience. Step outside to the expanded, private patio, perfect for relaxing or entertaining. Enjoy outstanding community amenities, including a recreation centre, fitness facilities, heated inground pool, tennis and pickleball courts, lawn bowling and more! Ideally situated within walking distance of Wellington Golf Course and the Millennium Trail, and minutes from shops, restaurants, beaches and wineries. Furniture can be included in the sale, offering a truly move-in-ready opportunity! Experience the best of Wellington on the Lake living in this beautifully updated home!
Key facts
See this home in person
Free, no commitment. The agent confirms the time with you.
Open houses
No upcoming open houses.
Property details
Rooms & baths
- Kitchens
- 1
- Rooms above / below grade
- 6 · 3
- Bedrooms above / below
- 2
- Washrooms
- 1 × 3-pc · Ground
- 1 × 4-pc · Ground
- Laundry
- Main Level
Basement
- Basement
- Full, Partially Finished
Heating & cooling
- Heat
- Forced Air · Gas
- A/C
- Central Air
Finishes & appliances
- Security
- Carbon Monoxide Detectors, Smoke Detector
Interior features
- Primary Bedroom - Main Floor
- Floor Drain
Outdoor
- Direction faces
- East
- Pool
- Community
Construction
- Construction
- Vinyl Siding
- Roof
- Asphalt Shingle
- Foundation
- Concrete
Parking & garage
- Garage
- Attached · 1
- Covered spaces
- 1
- Total
- 3
- Features
- Private Double
Exterior features
- Deck
- Landscaped
- Recreational Area
- Year Round Living
Utilities
- Sewer
- Sewer
- Water
- Municipal
- Electricity
- Yes
- Gas
- Yes
- Water service
- Yes
- Sewer service
- Yes
- Cable
- Available
Lot
- Width / Depth
- 57 ft · 105 ft
Property & nearby
- Beach
- Library
- Place Of Worship
- Rec./Commun.Centre
Taxes & fees
- Taxes
- $2,626/2025
Included & excluded
- Inclusions
- GE Refrigerator, Frigidaire Induction Stove, LG Built-In Microwave, Bosch Dishwasher, LG Stackable Washer and Dryer, Chest Freezer, Upright Freezer, Two White Wardrobes, Custom Window Blinds, and Garage Door Opener.
- Exclusions
- Personal items
Overview
- Property type
- Detached
- Style
- Bungalow
- Age
- 16-30
- Possession
- Flexible
- Special designation
- Other
- Cross street
- Empire Blvd & Sandbanks Crt
Mortgage calculator
Location
Cross street: Empire Blvd & Sandbanks Crt
Market Overview
Prince Edward County
Listing data provided by the Toronto Regional Real Estate Board (TRREB).
Similar properties
The listing data is provided under copyright by the Toronto Regional Real Estate Board (TRREB). The listing data is deemed reliable but is not guaranteed accurate by TRREB. The trademarks MLS®, Multiple Listing Service® and the associated logos are owned by The Canadian Real Estate Association (CREA) and identify the quality of services provided by real estate professionals who are members of CREA.
Last updated: November 4, 2026.