
19305 Loyalist Parkway
Hillier Ward · Prince Edward County · ON · K0K 1T0
On market 5 days
About this property
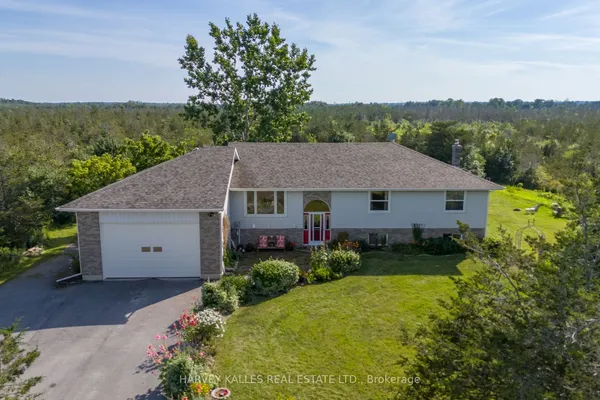
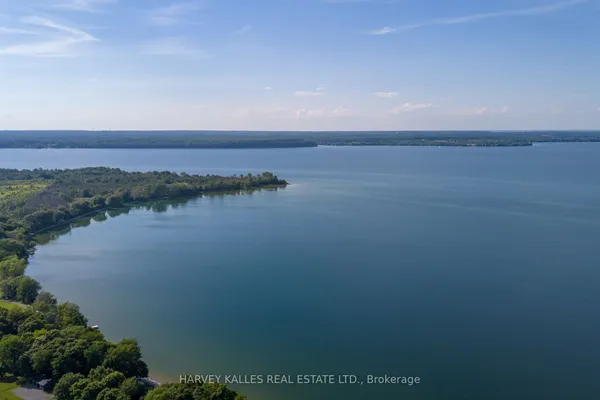
Exceptional value appraised at $1.3M in June 2026!!! Waterfront living in the heart of Prince Edward County. Set on 3 private acres w/impressive 210 ft waterfront, south-facing backyard, pool & oversized 3-car garage, this spacious 6-bed, 4-bath bungalow offers a rare combination of privacy, luxury & versatility, just min from the County's renowned wineries, breweries & beaches. Inside, soaring 11 & 13 ft ceilings, generous living & dining rms create an immediate sense of space. The main level features 3 spacious bedrooms & 2 baths, incl a serene primary retreat overlooking the water w/a 5-piece ensuite & W/I closet. Designed to make the most of its spectacular setting, the rear of the home opens toward the water & is made for entertaining & relaxed waterfront living. A massive family rm w/fireplace flows into the breakfast area & gourmet kitchen, featuring generous counter space & a large centre island with butcher-block top & breakfast bar. W/O from the breakfast area to the deck, pool w/the expansive south-facing yard & waterfront beyond. The basement offers exceptional flexibility & income potential w/3 large beds, 2 bath, an open-concept rec area & eat-in kitchenette. Two separate access staircases & additional unfinished space, provide exciting potential to easily reconfigure the lower level into 2 separate future rental suites. Ideal for multi-generational living, guests, potential Airbnb use or buyers looking to create additional income streams. Outside, the expansive backyard leads to 210 ft of waterfront, creating an exceptional setting for summer entertaining, recreation & peaceful days by the water. The oversized 3-car garage provides abundant room for vehicles, recreational equipment & storage. Whether envisioned as a dream luxury waterfront residence, PEC retreat, multi-generational home w/income-generating investment component, this remarkable property offers a fantastic combination of space, privacy, lifestyle & future potential. Move in and enjoy!
View virtual tour →Key facts
See this home in person
Free, no commitment. The agent confirms the time with you.
Open houses
No upcoming open houses.
Property details
Rooms & baths
- Kitchens
- 2
- Den / Family room
- Yes
- Rooms above / below grade
- 9 · 7
- Bedrooms above / below
- 3 · 3
- Washrooms
- 1 × 5-pc · Ground
- 1 × 4-pc · Ground
- 1 × 4-pc · Lower
- 1 × 2-pc · Lower
- Laundry
- Main Level
Basement
- Basement
- Finished with Walk-Out
Fireplace
- Fireplace
- Yes (Propane)
Heating & cooling
- Heat
- Forced Air · Propane
- A/C
- Central Air
Interior features
- Air Exchanger
- ERV/HRV
- In-Law Suite
- Propane Tank
- Water Heater
- Water Purifier
- Water Softener
Outdoor
- Direction faces
- South
- Pool
- Above Ground
Construction
- Construction
- Brick
- Roof
- Asphalt Shingle
- Foundation
- Concrete
Parking & garage
- Garage
- Attached · 3
- Covered spaces
- 3
- Total
- 13
- Features
- Private
Utilities
- Sewer
- Septic
- Water
- Well
Lot
- Width / Depth
- 213.9 ft · 614.5 ft
- Size
- 3.052 sqft
Taxes & fees
- Taxes
- $7,144/2025
Included & excluded
- Inclusions
- All Appliances, All ELFs, Central Vac
- Exclusions
- Staging
Overview
- Property type
- Detached
- Style
- Bungalow
- Possession
- 30-60/TBA · Immediate
- Cross street
- Hwy33/City Rd 27
Mortgage calculator
Location
Cross street: Hwy33/City Rd 27
Market Overview
Prince Edward County
Listing data provided by the Toronto Regional Real Estate Board (TRREB).
Similar properties
The listing data is provided under copyright by the Toronto Regional Real Estate Board (TRREB). The listing data is deemed reliable but is not guaranteed accurate by TRREB. The trademarks MLS®, Multiple Listing Service® and the associated logos are owned by The Canadian Real Estate Association (CREA) and identify the quality of services provided by real estate professionals who are members of CREA.
Last updated: November 4, 2026.