
2585 County Rd 2
Ameliasburg Ward · Prince Edward County · ON · K0K 1A0
On market 8 days
About this property
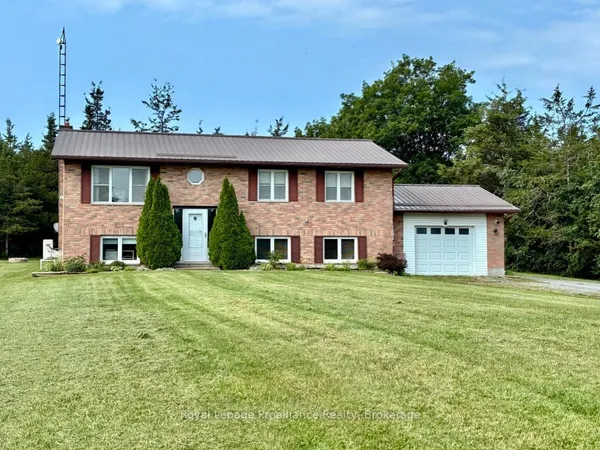
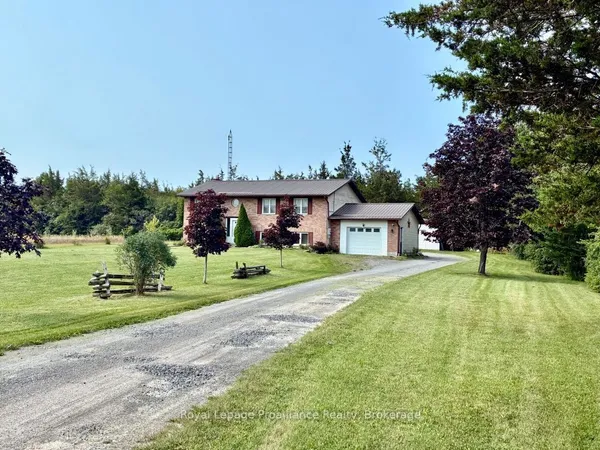
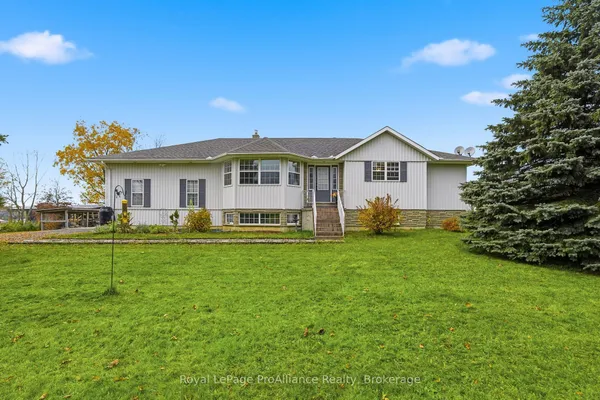
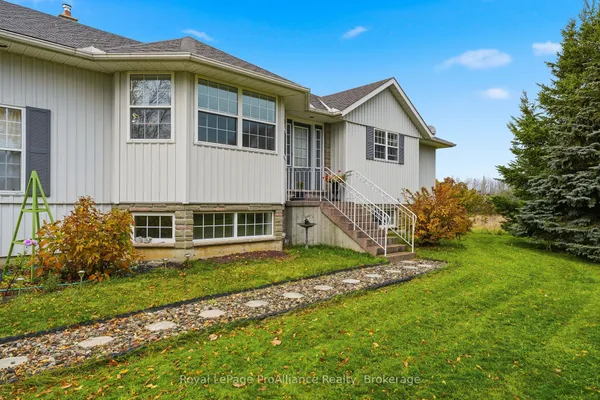
Privacy, space, and peaceful country living! Welcome to this beautifully maintained, one-owner home, nestled on over 2 acres surrounded by mature trees and nature. Lovingly cared for by its original owners, this property offers a wonderful combination of comfort, functionality, and privacy, just 15 minutes from Belleville. The inviting open-concept floor plan provides bright, comfortable living spaces, featuring four bedrooms, two bathrooms, and a finished lower level offering additional room for family, guests, or entertaining. Step outside and enjoy the beauty of the property from two decks, including one conveniently located off the kitchen. Two impressive stamped concrete patios provide additional outdoor entertaining spaces, perfect for relaxing and enjoying the peaceful surroundings. For those needing extra space for vehicles, hobbies, or storage, the property features an attached double-car garage with impressive 10-foot doors, plus a detached 1 1/2-car garage/workshop. A paved driveway completes this exceptional package. Surrounded by mature trees, beautiful seasonal foliage, and natural privacy, this property offers the tranquility of country living while remaining conveniently close to Belleville and the well-regarded Kente Public School. A wonderful opportunity to enjoy space, privacy, and the pride of ownership in a beautiful country setting!
Key facts
See this home in person
Free, no commitment. The agent confirms the time with you.
Open houses
Property details
Rooms & baths
- Kitchens
- 1
- Rooms above / below grade
- 4 · 5
- Bedrooms above / below
- 2 · 2
- Washrooms
- 1 × 4-pc · Upper
- 1 × 3-pc · Lower
Basement
- Basement
- Full, Finished
Fireplace
- Fireplace
- Yes (Electric)
Heating & cooling
- Heat
- Forced Air · Propane
- A/C
- Central Air
Interior features
- Air Exchanger
- Auto Garage Door Remote
- Floor Drain
- Primary Bedroom - Main Floor
- Propane Tank
- Sewage Pump
- Water Heater Owned
Outdoor
- Direction faces
- West
Construction
- Construction
- Brick, Vinyl Siding
- Roof
- Asphalt Shingle
- Foundation
- Concrete Block
Parking & garage
- Garage
- Detached · 3
- Covered spaces
- 3
- Total
- 9
Exterior features
- Deck
- Landscape Lighting
- Landscaped
- Patio
- Privacy
- Porch
- Year Round Living
Utilities
- Sewer
- Septic
- Water
- Dug Well
- Electricity
- Yes
- Gas
- No
- Water service
- No
- Sewer service
- No
- Cable
- No
Lot
- Width / Depth
- 319.9 ft · 334.3 ft
- Size
- 2.454 sqft
Taxes & fees
- Taxes
- $3,302/2026
Included & excluded
- Inclusions
- Fridge, Stove, Dishwasher, Washer, Dryer, Two Electric Fireplaces, Two Gazebos, Back-up Battery
Overview
- Property type
- Detached
- Style
- Bungalow-Raised
- Age
- 16-30
- Possession
- Flexible
- Cross street
- Hwy 62 & County Rd 2
Rooms
13 rooms on 4 level s
| Type | Dimensions | Features |
|---|---|---|
| Ground | ||
| Foyer | 12' × 5' | |
| Workshop | 24' × 22' | |
| Upper | ||
| Kitchen | 18'7" × 11' | Eat-in KitchenSkylight |
| Living Room | 20'7" × 14'7" | |
| Primary Bedroom | 17' × 10'11" | Closet |
| Bedroom 2 | 13' × 10'3" | Closet |
| Bathroom | 10'4" × 7' | 4 Pc Bath |
| Lower | ||
| Family Room | 24' × 15' | |
| Bedroom 3 | 10'10" × 10'2" | ClosetWindow |
| Bedroom 4 | 8'9" × 10'4" | ClosetWindow |
| Furnace Room | 10'4" × 7'9" | |
| Laundry | 6' × 10'2" | |
| Other | ||
| Room | — | |
Mortgage calculator
Location
Cross street: Hwy 62 & County Rd 2
Market Overview
Prince Edward County
Listing data provided by the Toronto Regional Real Estate Board (TRREB).
Similar properties
The listing data is provided under copyright by the Toronto Regional Real Estate Board (TRREB). The listing data is deemed reliable but is not guaranteed accurate by TRREB. The trademarks MLS®, Multiple Listing Service® and the associated logos are owned by The Canadian Real Estate Association (CREA) and identify the quality of services provided by real estate professionals who are members of CREA.
Last updated: November 4, 2026.