
87 Bloomfield Main Street
Bloomfield Ward · Prince Edward County · ON · K0K 1G0
On market 11 days
About this property
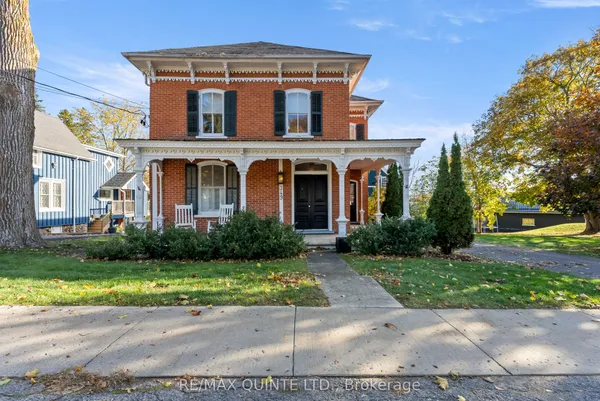
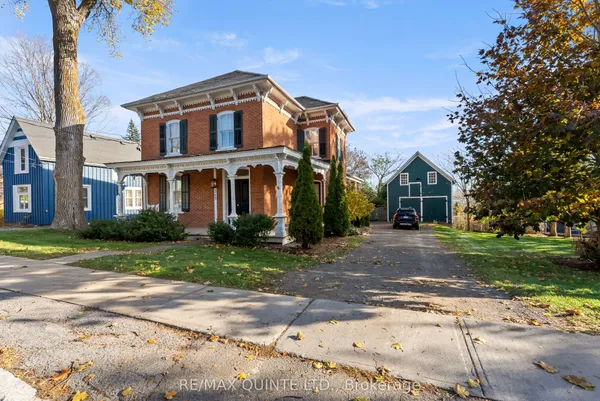
Set on over 4 acres in the charming village of Bloomfield, this distinguished century home seamlessly blends historic character with thoughtful, modern renovations. Meticulously renovated from the ground up, no expense has been spared in preserving its heritage while introducing quality finishes and contemporary comforts. The home showcases original millwork, beautifully restored pine hardwood flooring and original hardware that speak to its rich history. The kitchen features granite countertops, a centre island and soaring ceilings, creating an inviting space for everyday living and entertaining. Three bedrooms, each complete with its own ensuite bathroom, offer comfort, privacy and a distinctive touch of elegance. The expansive primary bedroom provides a wonderful private retreat, while the grand interior window overlooking the dining room creates a striking architectural feature and an ideal setting for sunset dinners. Additional features include natural gas, custom blinds and so much more. A rare opportunity to own a beautifully renovated historic residence on an expansive property in one of Prince Edward County's most beloved villages. Enjoy the charm of village living, with some of PEC's best restaurants, cafés and boutiques just a short walk away. Located just 10 minutes from Picton, the property also offers convenient access to the Regent Theatre, Prince Edward County Memorial Hospital, The Royal Hotel and the world-renowned Sandbanks Provincial Park. A remarkable place to live the dream, with timeless appeal. This Bloomfield treasure is ready to welcome you home. Truly, the one you've been holding out for.
Key facts
See this home in person
Free, no commitment. The agent confirms the time with you.
Open houses
No upcoming open houses.
Property details
Rooms & baths
- Kitchens
- 2
- Rooms above / below grade
- 13
- Bedrooms above / below
- 4
- Washrooms
- 1 × 4-pc · Main
- 1 × 3-pc
- 1 × 3-pc
- Laundry
- Main Level
Basement
- Basement
- Partial Basement
Heating & cooling
- Heat
- Forced Air · Electric
- A/C
- Central Air
Finishes & appliances
- Security
- Carbon Monoxide Detectors, Smoke Detector
Interior features
- Carpet Free
- ERV/HRV
- Primary Bedroom - Main Floor
Outdoor
- Direction faces
- South
Construction
- Construction
- Brick
- Roof
- Asphalt Shingle
- Foundation
- Stone
Parking & garage
- Total
- 3
- Features
- Private
Exterior features
- Privacy
- Year Round Living
- Built-In-BBQ
Utilities
- Sewer
- Sewer
- Water
- Water System
- Electricity
- Yes
- Gas
- Yes
- Water service
- Yes
- Sewer service
- No
- Cable
- Available
Lot
- Width / Depth
- 81.6 ft · 699.9 ft
- Size
- 4.35 sqft
Property & nearby
- Arts Centre
- Hospital
- Library
- Place Of Worship
- School Bus Route
- Public Transit
Taxes & fees
- Taxes
- $5,436/2025
Included & excluded
- Inclusions
- REFRIDGERATOR, STOVE, DISHWASHER, MICROWAVE, RANGE HOOD FAN, WASHER AND DRYER-INDUSTRIAL SIZE AND STACKABLE, BBQ-HOOKED UP TO GAS, E.L.F.'S, CUSTOM BLINDS, SMOKE DETECTOR(S), CARBON MONOXIDE DETECTOR(S)
- Exclusions
- FRONT HALL LIGHT FIXTURE, DININ ROOM LIGHT FIXTURE
Overview
- Property type
- Detached
- Style
- 2-Storey
- Age
- 100+
- Possession
- TBD · Flexible
- Cross street
- Bloomfield Main Street - Corey Street
Mortgage calculator
Location
Cross street: Bloomfield Main Street - Corey Street
Market Overview
Prince Edward County
Listing data provided by the Toronto Regional Real Estate Board (TRREB).
Similar properties
The listing data is provided under copyright by the Toronto Regional Real Estate Board (TRREB). The listing data is deemed reliable but is not guaranteed accurate by TRREB. The trademarks MLS®, Multiple Listing Service® and the associated logos are owned by The Canadian Real Estate Association (CREA) and identify the quality of services provided by real estate professionals who are members of CREA.
Last updated: November 4, 2026.