
20 Kirk Street
458 - Western Hill · St. Catharines · ON · L2S 1B7
On market 8 days
About this property
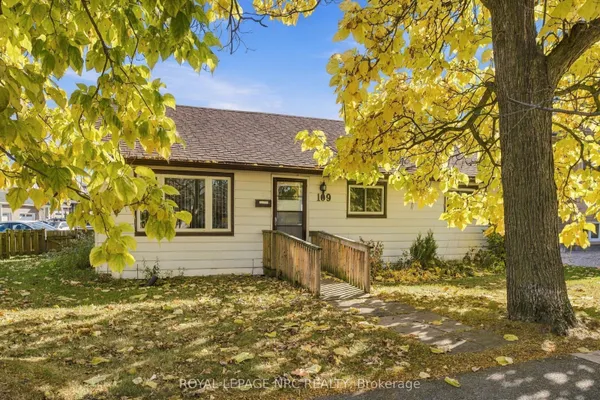
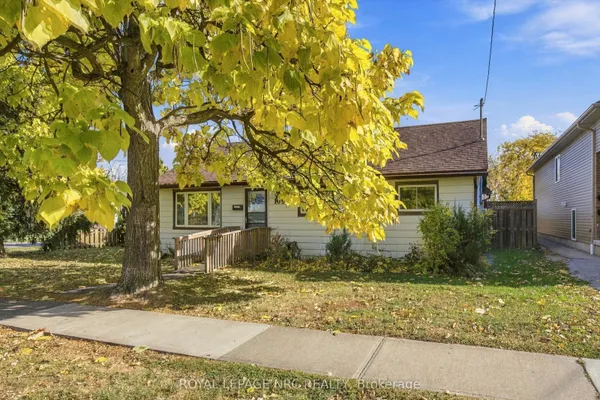
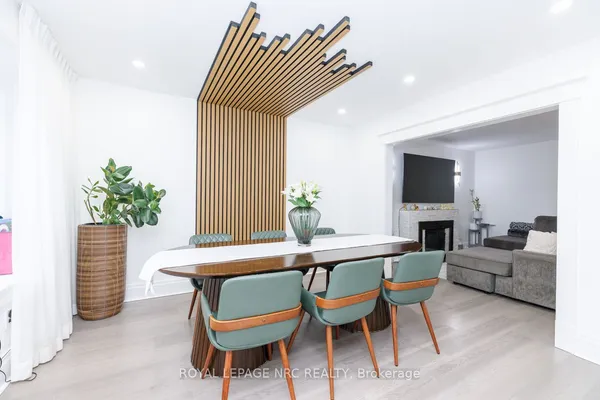
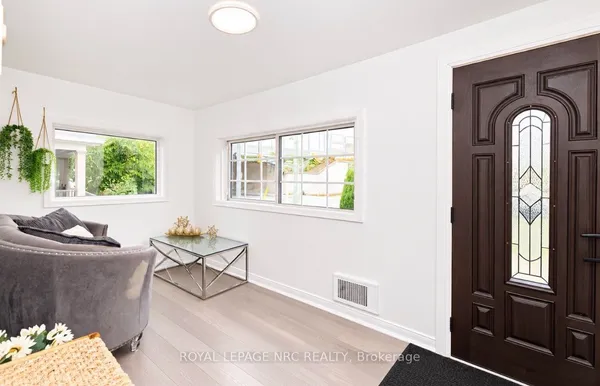
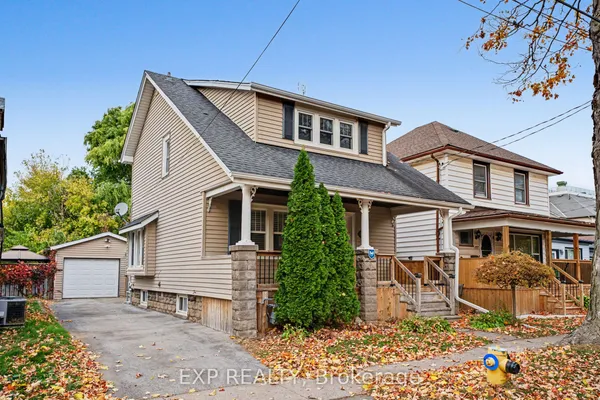
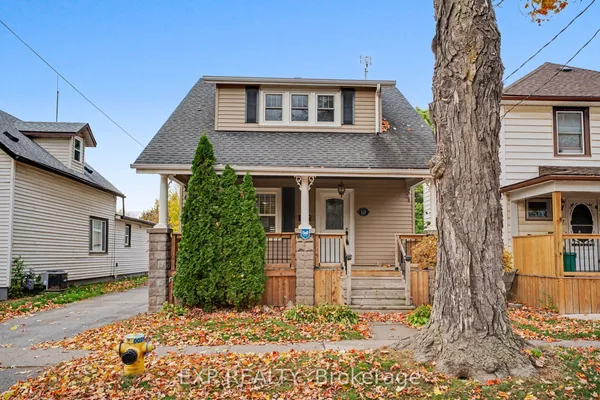
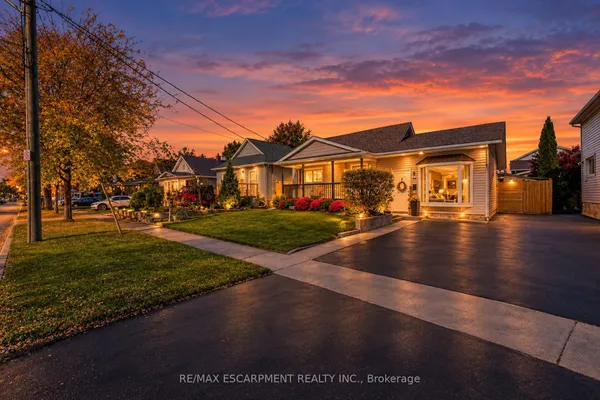
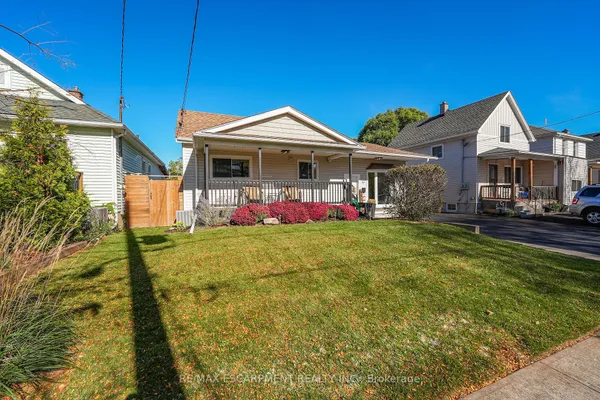
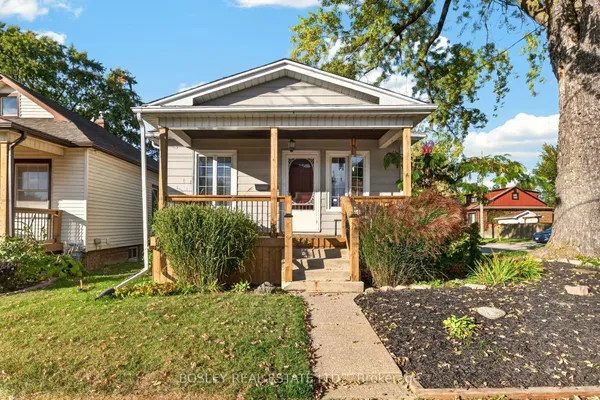
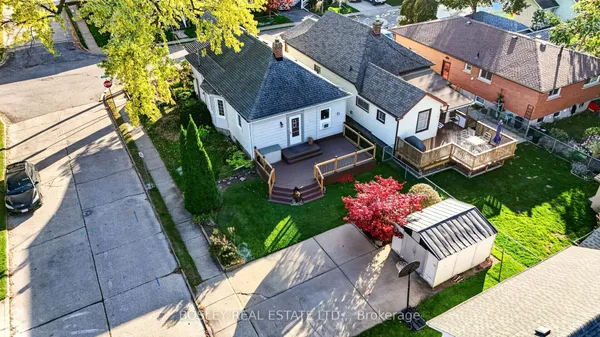
Move In and Enjoy!!This lovely home is full of charm, character, and some pretty impressive updates! Let's start with the big-ticket items. Roof (2020), furnace and A/C (2026), hot water tank (2024), plus a few other notable improvements. Come for the quirky layout, but stay for the coziness! Featuring 3 bedrooms, including one conveniently located on the main floor, a separate dining area, a spacious kitchen with plenty of room for everyone to pitch in, and a single-car garage ( 15x19 ) with a 35 amp panel. Step outside and enjoy the brand-new front deck, completed just a month ago! Freshly painted and ready for its next chapter, this home is just a 5-minute walk to school and close to parks and bus routes, while still offering the privacy and peaceful feel of a quiet neighbourhood. A little charm, a little character, and a whole lot to love!
View virtual tour →Key facts
See this home in person
Free, no commitment. The agent confirms the time with you.
Open houses
No upcoming open houses.
Property details
Rooms & baths
- Kitchens
- 1
- Rooms above / below grade
- 7
- Bedrooms above / below
- 3
- Washrooms
- 1 × 4-pc · Main
Basement
- Basement
- Crawl Space
Heating & cooling
- Heat
- Forced Air · Gas
- A/C
- Central Air
Interior features
- Primary Bedroom - Main Floor
- Sump Pump
Outdoor
- Direction faces
- South
Construction
- Construction
- Aluminum Siding
- Roof
- Shingles
- Foundation
- Concrete, Block
Parking & garage
- Garage
- Detached · 1
- Covered spaces
- 1
- Total
- 3
- Features
- Private
Utilities
- Sewer
- Sewer
- Water
- Municipal
Lot
- Width / Depth
- 39.1 ft · 105 ft
Property & nearby
- Fenced Yard
- Park
- School
Taxes & fees
- Taxes
- $2,720/2025
Included & excluded
- Inclusions
- FRIDGE / STOVE / WASHER / DRYER
Overview
- Property type
- Detached
- Style
- 1 1/2 Storey
- Age
- 51-99
- Possession
- IMMEDIATE · Immediate · 2026-11-21
- Cross street
- POWERVIEW
Rooms
8 rooms on 2 level s
| Type | Dimensions | Features |
|---|---|---|
| Main | ||
| Room | 6'9" × 15'1" | |
| Bedroom | 10'2" × 9'6" | |
| Bathroom | 5'11" × 7'3" | 4 Pc Bath |
| Dining Room | 10'6" × 9'6" | |
| Kitchen | 11'6" × 12'6" | |
| Living Room | 12'6" × 15'5" | |
| Second | ||
| Bedroom 2 | 12'6" × 12'2" | |
| Bedroom 3 | 9'6" × 12'6" | |
Mortgage calculator
Location
Cross street: POWERVIEW
Market Overview
St. Catharines
Listing data provided by the Toronto Regional Real Estate Board (TRREB).
Similar properties
The listing data is provided under copyright by the Toronto Regional Real Estate Board (TRREB). The listing data is deemed reliable but is not guaranteed accurate by TRREB. The trademarks MLS®, Multiple Listing Service® and the associated logos are owned by The Canadian Real Estate Association (CREA) and identify the quality of services provided by real estate professionals who are members of CREA.
Last updated: November 4, 2026.